10 Burton Merner PlNew Hamburg, ON

Bonnie Bender

Sales Representative
RE/MAX Solid Gold Realty (II) Ltd. Brokerage
519-888-7110
4744146
For Sale
FOR
SALE

DETAILS

  • List Price
    $999,900
  • MLS Number
    40860082
  • Beds
    4
  • Baths
    2.5
  • Car Garage
    2
  • Square Feet
    2,401
  • Year Built
    1998
MAIN FLOOR
2pc Bath: 5'1" x 5'8" | (29 sq ft)
Breakfast: 9'6" x 6'0" | (57 sq ft)
Dining: 10'2" x 10'11" | (111 sq ft)
Family: 18'3" x 13'9" | (251 sq ft)
Garage: 19'5" x 19'1" | (369 sq ft)
Kitchen: 11'2" x 10'5" | (116 sq ft)
Laundry: 9'3" x 9'9" | (90 sq ft)
Living: 11'11" x 13'1" | (157 sq ft)
2ND FLOOR
4pc Bath: 7'10" x 7'10" | (62 sq ft)
5pc Ensuite: 9'10" x 10'7" | (104 sq ft)
Bedroom: 11'0" x 14'10" | (163 sq ft)
Bedroom: 11'6" x 10'8" | (122 sq ft)
Bedroom: 11'2" x 20'1" | (223 sq ft)
Primary: 12'1" x 15'9" | (191 sq ft)
Wic: 7'2" x 7'11" | (57 sq ft)
BASEMENT
Cold Room: 17'2" x 4'8" | (80 sq ft)
Rec Room: 21'8" x 23'9" | (516 sq ft)
Storage: 5'4" x 9'5" | (50 sq ft)
Storage: 20'2" x 20'6" | (414 sq ft)
MAIN FLOOR
2pc Bath: 5'1" x 5'8" | (29 sq ft)
Breakfast: 9'6" x 6'0" | (57 sq ft)
Dining: 10'2" x 10'11" | (111 sq ft)
Family: 18'3" x 13'9" | (251 sq ft)
Garage: 19'5" x 19'1" | (369 sq ft)
Kitchen: 11'2" x 10'5" | (116 sq ft)
Laundry: 9'3" x 9'9" | (90 sq ft)
Living: 11'11" x 13'1" | (157 sq ft)
2ND FLOOR
4pc Bath: 7'10" x 7'10" | (62 sq ft)
5pc Ensuite: 9'10" x 10'7" | (104 sq ft)
Bedroom: 11'0" x 14'10" | (163 sq ft)
Bedroom: 11'6" x 10'8" | (122 sq ft)
Bedroom: 11'2" x 20'1" | (223 sq ft)
Primary: 12'1" x 15'9" | (191 sq ft)
Wic: 7'2" x 7'11" | (57 sq ft)
BASEMENT
Cold Room: 17'2" x 4'8" | (80 sq ft)
Rec Room: 21'8" x 23'9" | (516 sq ft)
Storage: 5'4" x 9'5" | (50 sq ft)
Storage: 20'2" x 20'6" | (414 sq ft)
MAIN FLOOR
2pc Bath: 5'1" x 5'8" | (29 sq ft)
Breakfast: 9'6" x 6'0" | (57 sq ft)
Dining: 10'2" x 10'11" | (111 sq ft)
Family: 18'3" x 13'9" | (251 sq ft)
Garage: 19'5" x 19'1" | (369 sq ft)
Kitchen: 11'2" x 10'5" | (116 sq ft)
Laundry: 9'3" x 9'9" | (90 sq ft)
Living: 11'11" x 13'1" | (157 sq ft)
2ND FLOOR
4pc Bath: 7'10" x 7'10" | (62 sq ft)
5pc Ensuite: 9'10" x 10'7" | (104 sq ft)
Bedroom: 11'0" x 14'10" | (163 sq ft)
Bedroom: 11'6" x 10'8" | (122 sq ft)
Bedroom: 11'2" x 20'1" | (223 sq ft)
Primary: 12'1" x 15'9" | (191 sq ft)
Wic: 7'2" x 7'11" | (57 sq ft)
BASEMENT
Cold Room: 17'2" x 4'8" | (80 sq ft)
Rec Room: 21'8" x 23'9" | (516 sq ft)
Storage: 5'4" x 9'5" | (50 sq ft)
Storage: 20'2" x 20'6" | (414 sq ft)
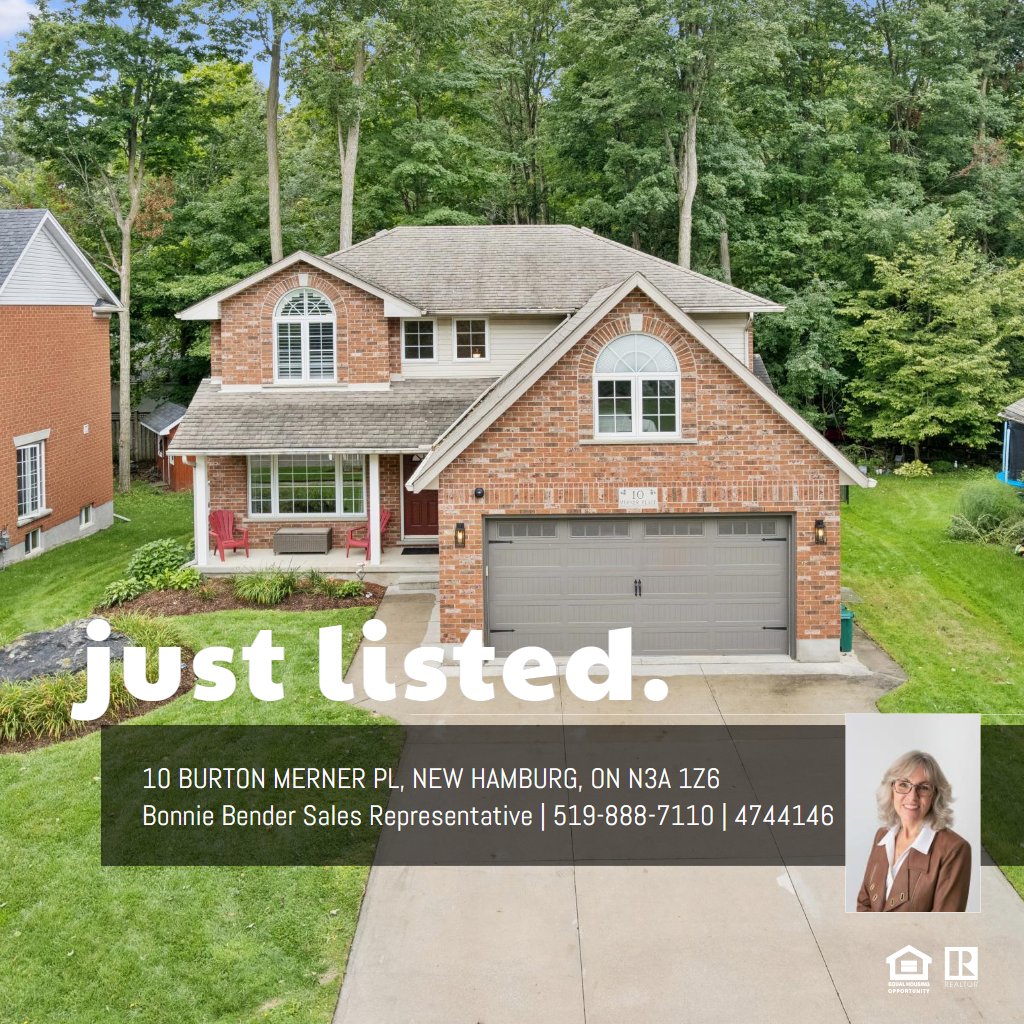
Tucked away on a quiet CUL-DE-SAC in one of New Hamburg’s established neighbourhoods, this spacious family home offers over 2,400 sq. ft. above grade & an incredible backyard setting BACKING ONTO GREENSPACE. Inside, you’ll find a bright, functional layout with plenty of room for a growing family. The main floor features generous living & dining spaces, a family room, & a WELL EQUIPED KITCHEN with granite counters & stainless steel appliances. Upstairs are 3 spacious bedrooms plus an impressive loft currently used as a 4th bedroom, making this an especially appealing layout for families looking for 4 sleeping spaces on one level. The primary suite features VAULTED CEILINGS, a walk-in closet & private ensuite, while the additional bedrooms enjoy JACK-&-JILL ensuite access. Ceiling fans in all bedrooms & some smart light switches add everyday comfort & convenience. The finished lower level provides even more living space with a LARGE RECREATION ROOM, GAS FIREPLACE & OVERSIZED WINDOWS that bring in plenty of natural light. A rough-in for a future bathroom offers the opportunity to further enhance this already versatile level. Outside is where this property really shines. The exceptionally large, FULLY FENCED YARD backs onto greenspace, creating a PRIVATE setting that is increasingly hard to find. Enjoy summer evenings on the two-tiered deck beneath the GAZEBO, while the POWERED SHED provides convenient storage or workspace. A double-car garage & double-wide CONCRETE DRIVEWAY provide plenty of parking. Recent improvements include all new windows on the 2nd floor (2020), insulated garage door (2019), stainless steel fridge, stove, dishwasher & built-in microwave (2019), LG WashTower (2022), LeafFilter gutter protection & chain-link fencing. With space inside & out, a peaceful cul-de-sac location & a backyard that feels like a retreat, this is a home designed for family life.

VIRTUAL TOUR

VIDEO

FLOOR PLANS

Bonnie Bender

Sales Representative
4744146
RE/MAX Solid Gold Realty (II) Ltd. Brokerage
180 Weber St S
Waterloo, ON N2J 2B2
Send a Message