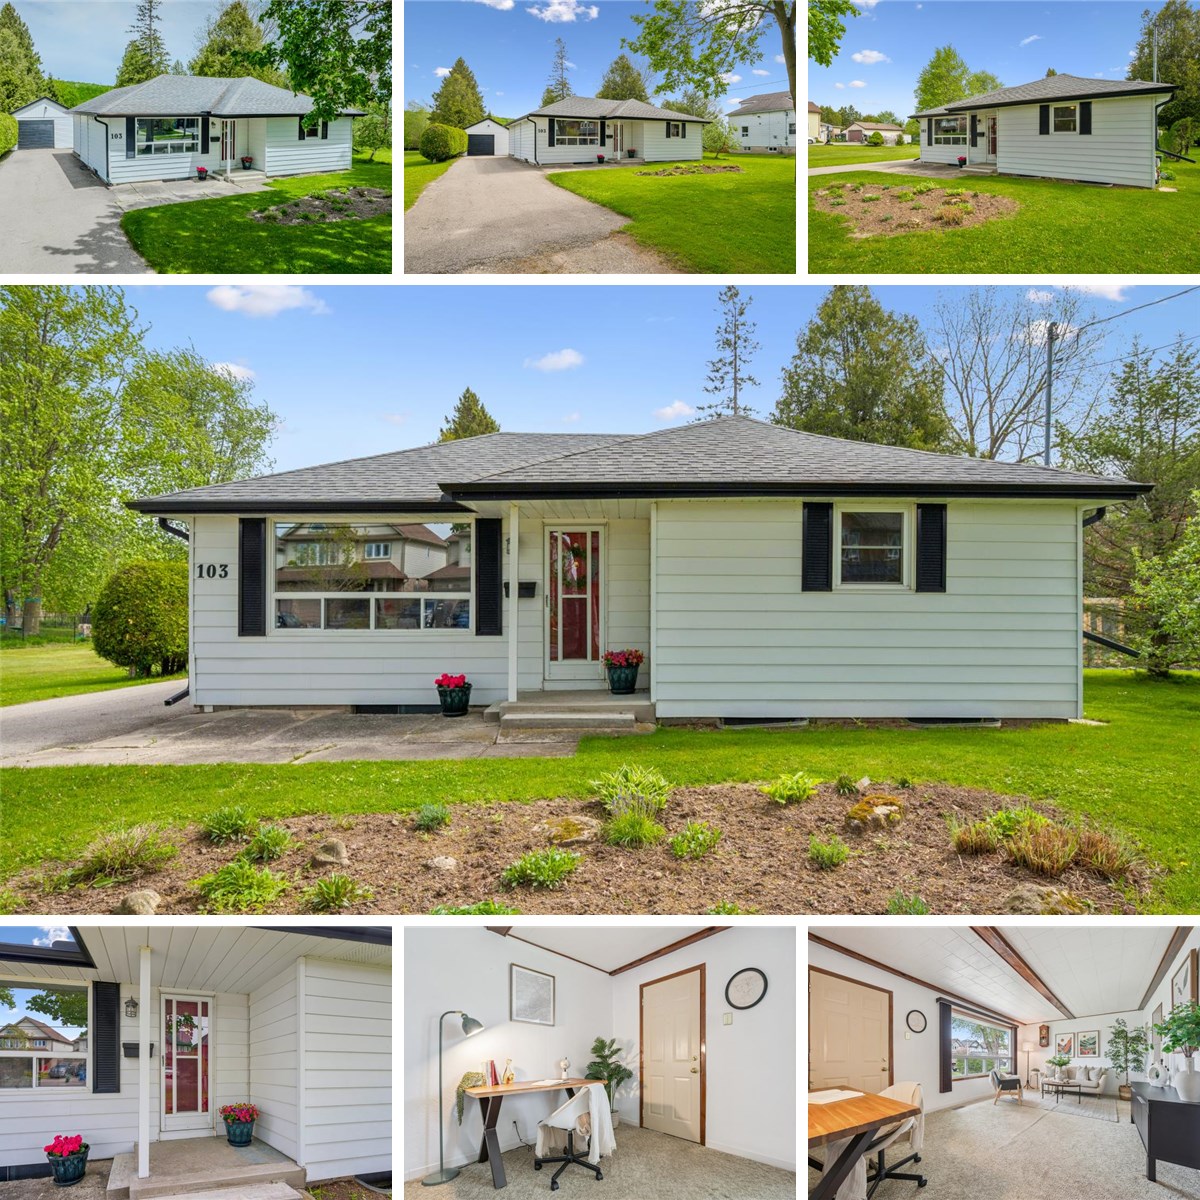
Main Building
MAIN FLOOR
4pc Bath: 4'10" x 6'8" | (32 sq ft)
Bedroom: 10'4" x 12'11" | (133 sq ft)
Bedroom: 9'4" x 7'4" | (68 sq ft)
Dining: 9'3" x 17'5" | (161 sq ft)
Kitchen: 9'9" x 16'0" | (157 sq ft)
Laundry: 9'5" x 9'11" | (93 sq ft)
Living: 11'6" x 19'4" | (223 sq ft)
BASEMENT
Storage: 13'2" x 8'12" | (118 sq ft)
Storage: 9'4" x 11'2" | (104 sq ft)
Storage: 24'3" x 14'9" | (359 sq ft)
Utility: 22'5" x 17'4" | (388 sq ft)
Detached Garage
Garage: 15'7" x 23'3" | (362 sq ft)
Main Building
MAIN FLOOR
4pc Bath: 4'10" x 6'8" | (32 sq ft)
Bedroom: 10'4" x 12'11" | (133 sq ft)
Bedroom: 9'4" x 7'4" | (68 sq ft)
Dining: 9'3" x 17'5" | (161 sq ft)
Kitchen: 9'9" x 16'0" | (157 sq ft)
Laundry: 9'5" x 9'11" | (93 sq ft)
Living: 11'6" x 19'4" | (223 sq ft)
BASEMENT
Storage: 13'2" x 8'12" | (118 sq ft)
Storage: 9'4" x 11'2" | (104 sq ft)
Storage: 24'3" x 14'9" | (359 sq ft)
Utility: 22'5" x 17'4" | (388 sq ft)
Detached Garage
Garage: 15'7" x 23'3" | (362 sq ft)
Main Building
MAIN FLOOR
4pc Bath: 4'10" x 6'8" | (32 sq ft)
Bedroom: 10'4" x 12'11" | (133 sq ft)
Bedroom: 9'4" x 7'4" | (68 sq ft)
Dining: 9'3" x 17'5" | (161 sq ft)
Kitchen: 9'9" x 16'0" | (157 sq ft)
Laundry: 9'5" x 9'11" | (93 sq ft)
Living: 11'6" x 19'4" | (223 sq ft)
BASEMENT
Storage: 13'2" x 8'12" | (118 sq ft)
Storage: 9'4" x 11'2" | (104 sq ft)
Storage: 24'3" x 14'9" | (359 sq ft)
Utility: 22'5" x 17'4" | (388 sq ft)
Detached Garage
Garage: 15'7" x 23'3" | (362 sq ft)