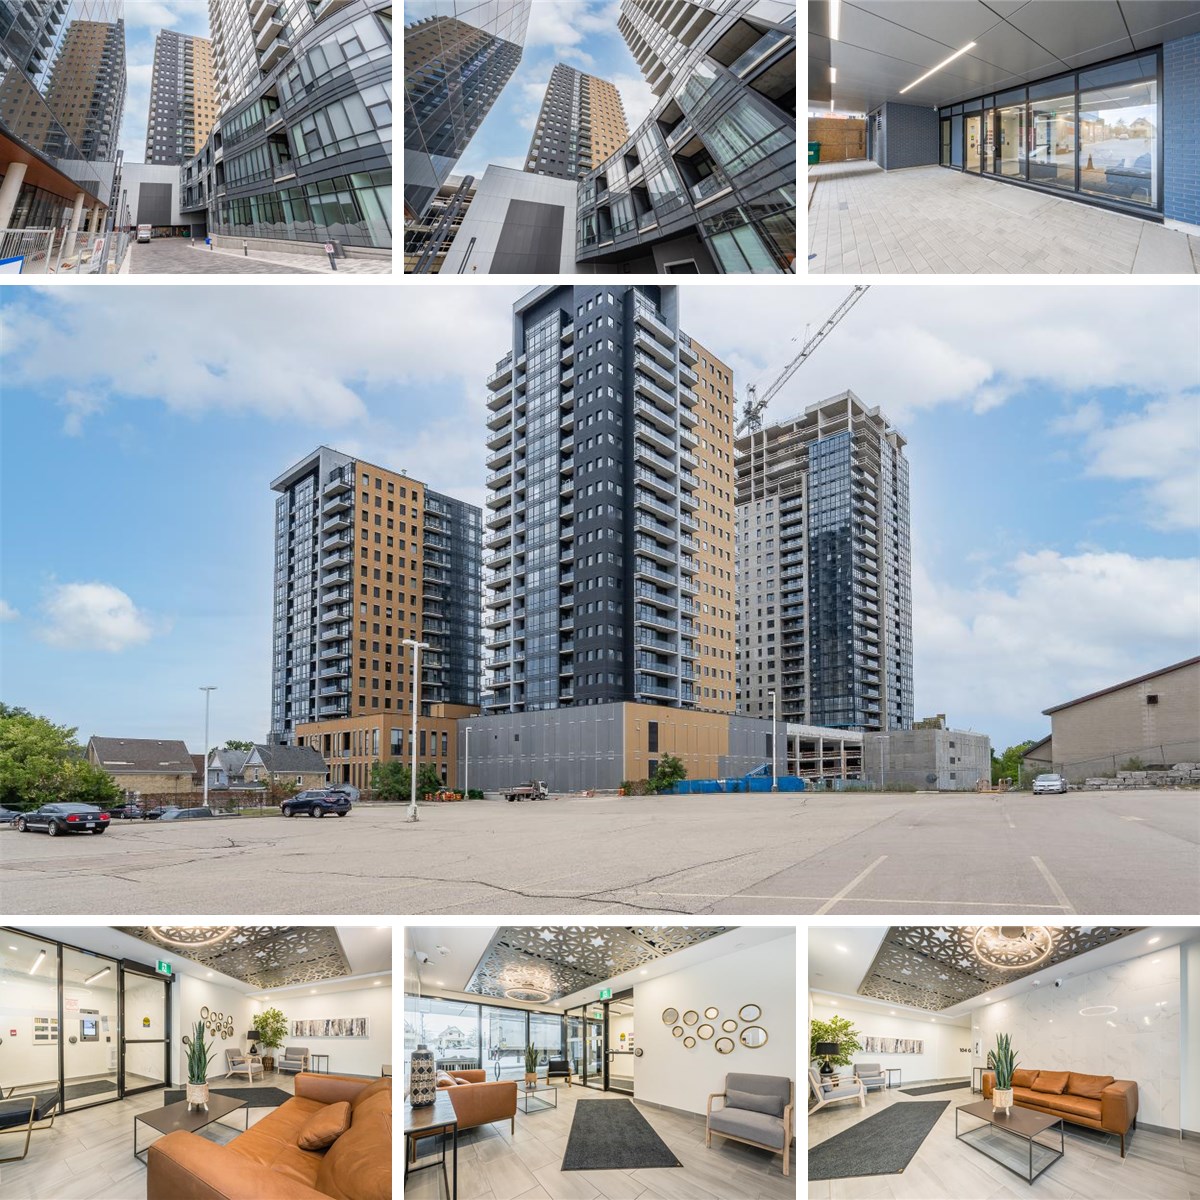
104 Garment St, 606Kitchener, ON

For Sale
FOR
SALE

DETAILS

  • List Price
    $329,900
  • MLS Number
    40855222
  • Beds
    1
  • Baths
    1
  • Square Feet
    710
  • Year Built
    2018
4pc Bath: 6'4" x 9'3" | (53 sq ft)
Den/Office : 6'12" x 7'10" | (55 sq ft)
Foyer: 7'8" x 10'8" | (60 sq ft)
Kitchen: 11'2" x 9'8" | (96 sq ft)
Living: 11'2" x 13'6" | (144 sq ft)
Primary: 10'1" x 12'5" | (115 sq ft)
4pc Bath: 6'4" x 9'3" | (53 sq ft)
Den/Office : 6'12" x 7'10" | (55 sq ft)
Foyer: 7'8" x 10'8" | (60 sq ft)
Kitchen: 11'2" x 9'8" | (96 sq ft)
Living: 11'2" x 13'6" | (144 sq ft)
Primary: 10'1" x 12'5" | (115 sq ft)
4pc Bath: 6'4" x 9'3" | (53 sq ft)
Den/Office : 6'12" x 7'10" | (55 sq ft)
Foyer: 7'8" x 10'8" | (60 sq ft)
Kitchen: 11'2" x 9'8" | (96 sq ft)
Living: 11'2" x 13'6" | (144 sq ft)
Primary: 10'1" x 12'5" | (115 sq ft)
Bright and spacious 1-bedroom + den features a modern kitchen with granite counters, stainless steel appliances and breakfast bar. Floor-to-ceiling windows, flexible den, in-suite laundry, TWO storage lockers and dedicated parking. Ideally located in Kitchener’s Innovation District, minutes from Victoria Park, Google, LRT, restaurants and everyday conveniences.

VIRTUAL TOUR

FLOOR PLANS