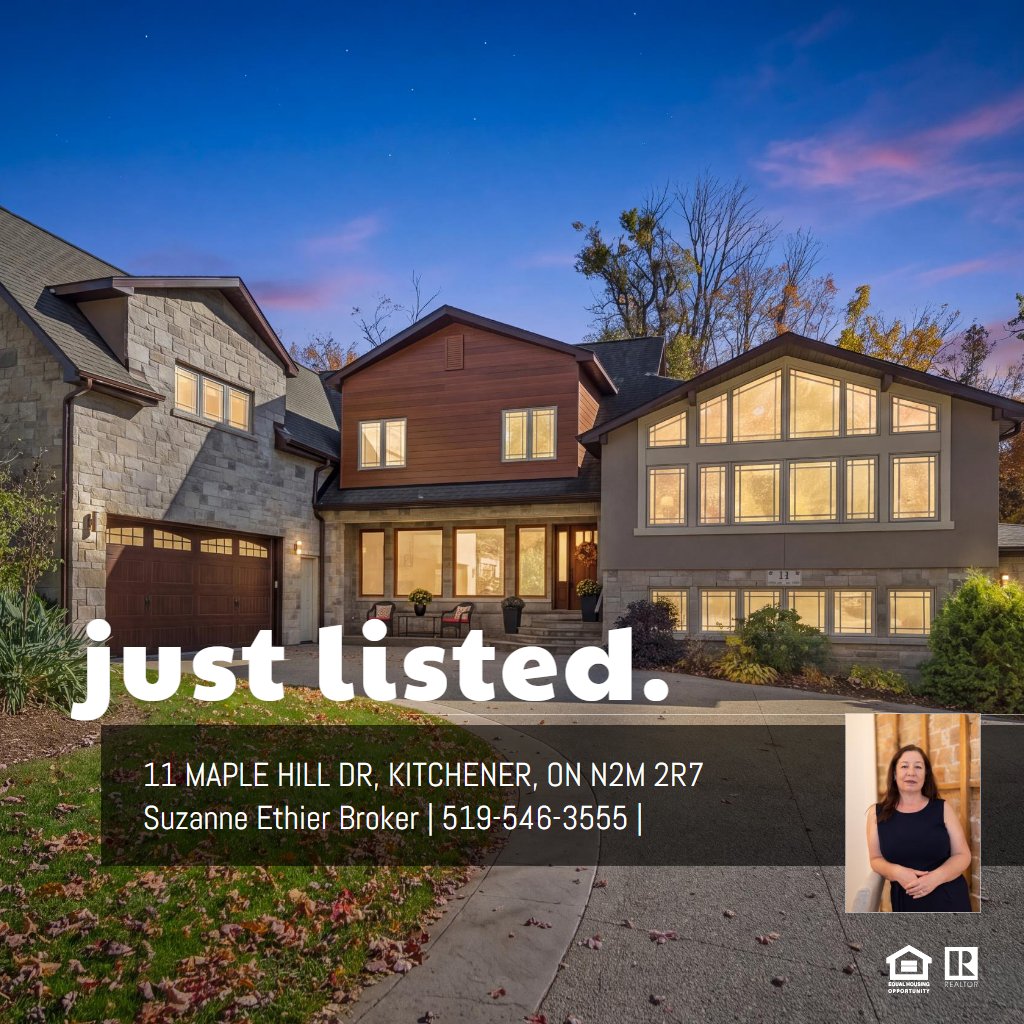
MAIN FLOOR
2pc Bath: 5'2" x 7'7" | (39 sq ft)
Dining: 9'7" x 20'7" | (192 sq ft)
Foyer: 10'1" x 8'2" | (63 sq ft)
Garage: 22'0" x 19'10" | (435 sq ft)
Kitchen: 25'3" x 20'5" | (372 sq ft)
Living: 25'1" x 31'3" | (602 sq ft)
Mudroom: 5'7" x 12'2" | (62 sq ft)
2ND FLOOR
5pc Bath: 16'1" x 8'10" | (135 sq ft)
Bedroom: 15'5" x 11'2" | (172 sq ft)
Bedroom: 15'5" x 13'2" | (168 sq ft)
Primary: 22'9" x 16'1" | (308 sq ft)
Storage: 3'10" x 6'8" | (25 sq ft)
Wic: 10'2" x 7'2" | (62 sq ft)
UPPER SPLIT
5pc Bath: 13'6" x 10'4" | (119 sq ft)
Bedroom: 12'0" x 19'10" | (230 sq ft)
Den: 11'6" x 18'8" | (202 sq ft)
LOWER SPLIT
2pc Bath: 5'2" x 4'11" | (24 sq ft)
Bedroom: 13'8" x 9'7" | (131 sq ft)
Garage: 23'3" x 12'1" | (281 sq ft)
Laundry: 9'4" x 10'4" | (94 sq ft)
Office: 10'4" x 20'4" | (211 sq ft)
Utility: 5'2" x 4'6" | (23 sq ft)
Utility: 7'2" x 6'10" | (49 sq ft)
BASEMENT
Rec Room: 24'6" x 29'5" | (566 sq ft)
Utility: 8'7" x 15'4" | (127 sq ft)