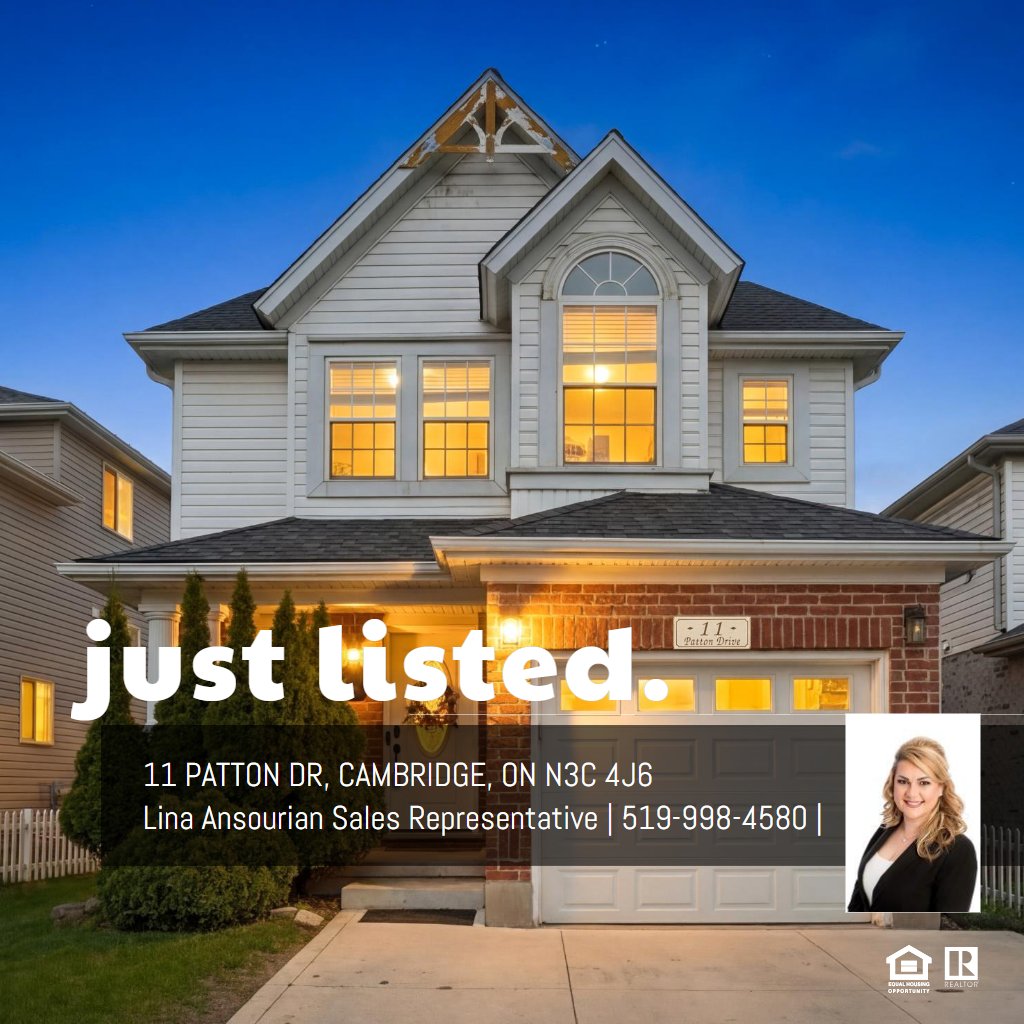
11 Patton DrCambridge, ON

Lina Ansourian

Sales Representative
Royal LePage Crown Realty Services, Brokerage
519-998-4580

Anthony Ansourian

Sales Representative
Royal LePage Crown Realty Services, Brokerage
519-574-4448

DETAILS

  • List Price
    $799,900
  • MLS Number
    40811572
  • Beds
    3
  • Baths
    4
  • Car Garage
    1
  • Square Feet
    2,113
  • Year Built
    2002
MAIN FLOOR
2pc Bath: 5'1" x 4'6" | (23 sq ft)
Dining: 10'3" x 11'0" | (113 sq ft)
Garage: 10'5" x 19'6" | (203 sq ft)
Kitchen: 10'5" x 13'12" | (146 sq ft)
Living: 20'8" x 12'7" | (261 sq ft)
2ND FLOOR
4pc Bath: 7'2" x 4'11" | (35 sq ft)
5pc Ensuite: 10'1" x 10'8" | (108 sq ft)
Bedroom: 10'6" x 11'3" | (119 sq ft)
Bedroom: 10'6" x 12'10" | (135 sq ft)
Primary: 17'7" x 16'5" | (289 sq ft)
3RD FLOOR
Family: 21'7" x 13'6" | (291 sq ft)
BASEMENT
2pc Bath: 4'1" x 5'9" | (23 sq ft)
Cold Room: 9'8" x 5'1" | (49 sq ft)
Laundry: 8'8" x 5'5" | (47 sq ft)
Rec Room: 19'6" x 19'2" | (375 sq ft)
Utility: 4'8" x 7'8" | (36 sq ft)
MAIN FLOOR
2pc Bath: 5'1" x 4'6" | (23 sq ft)
Dining: 10'3" x 11'0" | (113 sq ft)
Garage: 10'5" x 19'6" | (203 sq ft)
Kitchen: 10'5" x 13'12" | (146 sq ft)
Living: 20'8" x 12'7" | (261 sq ft)
2ND FLOOR
4pc Bath: 7'2" x 4'11" | (35 sq ft)
5pc Ensuite: 10'1" x 10'8" | (108 sq ft)
Bedroom: 10'6" x 11'3" | (119 sq ft)
Bedroom: 10'6" x 12'10" | (135 sq ft)
Primary: 17'7" x 16'5" | (289 sq ft)
3RD FLOOR
Family: 21'7" x 13'6" | (291 sq ft)
BASEMENT
2pc Bath: 4'1" x 5'9" | (23 sq ft)
Cold Room: 9'8" x 5'1" | (49 sq ft)
Laundry: 8'8" x 5'5" | (47 sq ft)
Rec Room: 19'6" x 19'2" | (375 sq ft)
Utility: 4'8" x 7'8" | (36 sq ft)
MAIN FLOOR
2pc Bath: 5'1" x 4'6" | (23 sq ft)
Dining: 10'3" x 11'0" | (113 sq ft)
Garage: 10'5" x 19'6" | (203 sq ft)
Kitchen: 10'5" x 13'12" | (146 sq ft)
Living: 20'8" x 12'7" | (261 sq ft)
2ND FLOOR
4pc Bath: 7'2" x 4'11" | (35 sq ft)
5pc Ensuite: 10'1" x 10'8" | (108 sq ft)
Bedroom: 10'6" x 11'3" | (119 sq ft)
Bedroom: 10'6" x 12'10" | (135 sq ft)
Primary: 17'7" x 16'5" | (289 sq ft)
3RD FLOOR
Family: 21'7" x 13'6" | (291 sq ft)
BASEMENT
2pc Bath: 4'1" x 5'9" | (23 sq ft)
Cold Room: 9'8" x 5'1" | (49 sq ft)
Laundry: 8'8" x 5'5" | (47 sq ft)
Rec Room: 19'6" x 19'2" | (375 sq ft)
Utility: 4'8" x 7'8" | (36 sq ft)
This beautiful detached home with a charming white picket fence, loaded with updates and located in the sought-after Townline Estates of Hespeler Community in Cambridge, is calling your name! Offering 3 bedrooms PLUS a 3rd storey loft, 4 bathrooms, a finished basement, and a single car garage (& double wide concrete driveway), this home is sure to impress with its thoughtful layout and modern finishes. The open concept main floor features an oversized and bright great room with access to the backyard. The kitchen was completely renovated in 2019 and showcases a centre island for added functionality, quartz countertops, subway tile backsplash, ample cabinetry, and stainless steel appliances including a double range! A dining area sits conveniently adjacent. An updated 2-piece bath and direct entry from the garage complete the main level. On the upper floor, the spacious primary bedroom is flooded with natural light from multiple windows and includes a walk-in closet and a 5-piece ensuite. Two additional generously sized bedrooms and a newly renovated 4-piece bathroom complete this level. On the third level, wait until you see the bonus loft, which offers incredible flexibility—perfect set up for a 4th bedroom, hangout room, or home office. The finished Basement – Enjoy a generous rec room, 2-piece bath, laundry area, and a substantial amount of storage space. The fully fenced backyard with no rear neighbours features a spacious deck, creating the perfect space for both relaxing and entertaining. Notable updates include a concrete double-wide driveway (2021), roof (2019), furnace (2022), A/C (2022), hot water tank (2023), and water softener (2025)—all owned. Located close to top-rated schools, parks, shopping, golf courses, restaurants, recreation centres, and just 1.3 km to Hwy 401, this home is ideal for commuters. Book your private showing today before it’s gone!

VIRTUAL TOUR

VIDEO

FLOOR PLANS

Lina Ansourian

Sales Representative
Royal LePage Crown Realty Services, Brokerage
471 Hespeler Rd #4,
Cambridge, ON N1R 6J2

Anthony Ansourian

Sales Representative
Royal LePage Crown Realty Services, Brokerage
471 Hespeler Rd #4,
Cambridge, ON N1R 6J2
Send a Message