1103 N Morrison Lake RdKilworthy, ON

For Sale
FOR
SALE

DETAILS

  • List Price
    $1,050,000
  • Beds
    3
  • Baths
    1
  • Square Feet
    860
Cottage
3pc Bath: 7'0" x 5'6" | (38 sq ft)
Bedroom: 10'2" x 8'1" | (82 sq ft)
Bedroom: 10'10" x 8'2" | (88 sq ft)
Dining: 13'12" x 6'6" | (91 sq ft)
Kitchen: 12'0" x 8'1" | (97 sq ft)
Living: 14'9" x 17'10" | (260 sq ft)
Primary: 10'2" x 8'3" | (84 sq ft)
Detached Garage
Garage: 24'8" x 37'4" | (921 sq ft)
Bunkie
Bedroom: 7'5" x 9'5" | (69 sq ft)
Sauna/bunkie
Living: 9'7" x 15'7" | (149 sq ft)
Sun Room: 7'4" x 7'2" | (53 sq ft)
Cottage
3pc Bath: 7'0" x 5'6" | (38 sq ft)
Bedroom: 10'2" x 8'1" | (82 sq ft)
Bedroom: 10'10" x 8'2" | (88 sq ft)
Dining: 13'12" x 6'6" | (91 sq ft)
Kitchen: 12'0" x 8'1" | (97 sq ft)
Living: 14'9" x 17'10" | (260 sq ft)
Primary: 10'2" x 8'3" | (84 sq ft)
Detached Garage
Garage: 24'8" x 37'4" | (921 sq ft)
Bunkie
Bedroom: 7'5" x 9'5" | (69 sq ft)
Sauna/bunkie
Living: 9'7" x 15'7" | (149 sq ft)
Sun Room: 7'4" x 7'2" | (53 sq ft)
Cottage
3pc Bath: 7'0" x 5'6" | (38 sq ft)
Bedroom: 10'2" x 8'1" | (82 sq ft)
Bedroom: 10'10" x 8'2" | (88 sq ft)
Dining: 13'12" x 6'6" | (91 sq ft)
Kitchen: 12'0" x 8'1" | (97 sq ft)
Living: 14'9" x 17'10" | (260 sq ft)
Primary: 10'2" x 8'3" | (84 sq ft)
Detached Garage
Garage: 24'8" x 37'4" | (921 sq ft)
Bunkie
Bedroom: 7'5" x 9'5" | (69 sq ft)
Sauna/bunkie
Living: 9'7" x 15'7" | (149 sq ft)
Sun Room: 7'4" x 7'2" | (53 sq ft)
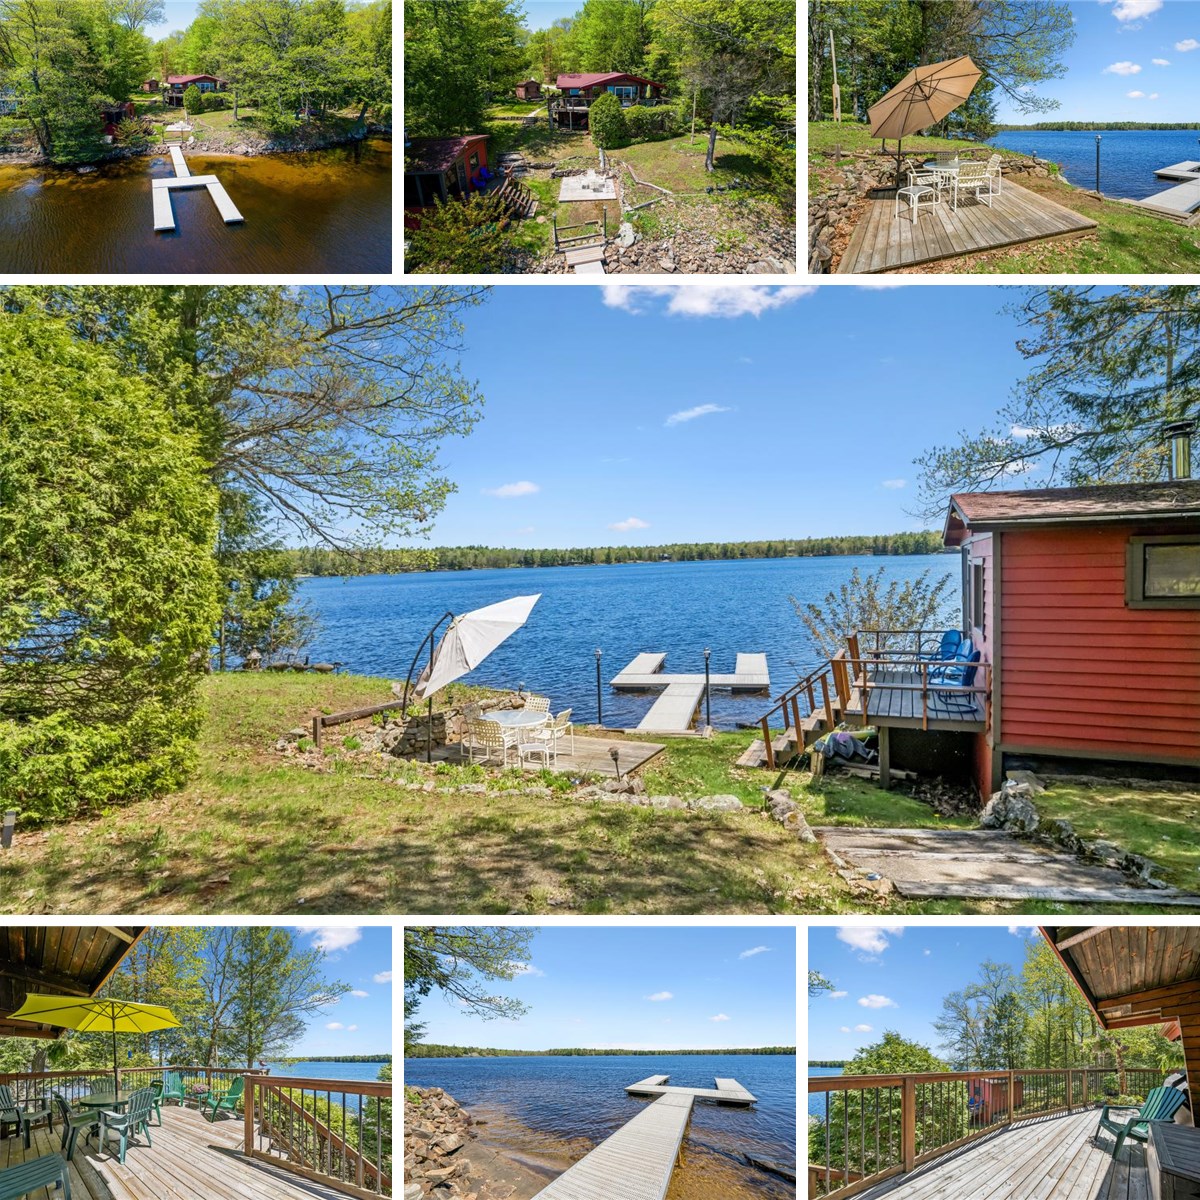
This idyllic Morrison Lake family cottage is a fantastic opportunity for a family looking to break into the Muskoka real estate market with a highly functional and versatile four-season waterfront property. The winterized three-bedroom, one-bathroom cottage sits on a level to gently sloping 0.85-acre lot with 103 feet of east-facing shoreline. The cottage features an open-concept living and dining area with lakeside windows and sliding doors providing stunning views across Morrison Lake. The main living space is anchored by a cozy propane fireplace. A walkout to the lakeside deck is ideal for having morning coffee and watching the sun rise or for barbequing later in the day with your friends. Designed for year-round comfort, the home includes electric baseboard heating, a heated water line, and convenient laundry facilities. A detached 2 car garage provides plenty of room for vehicles, storage and cottage toys. The property's two lakeside grandfathered bunkies offer overflow space for guests and future potential for renovation and updating. One bunkie includes a living room, sunroom and a sauna just steps from the water, while the second bunkie provides a separate sleeping area. Outdoors, the shoreline accommodates everyone with a hard-packed, sandy entry that is perfect for young children, alongside deeper water off the dock for swimming and boating. Situated approximately twenty minutes from the shopping and dining amenities of Gravenhurst and an easy ninety-minute drive from the Greater Toronto Area, this package balances a peaceful lakefront lifestyle with everyday convenience. It is a practical, move-in-ready option, coming mostly furnished, for those eager to start making lifelong lakeside memories this summer on beautiful, sought-after Morrison Lake.

VIRTUAL TOUR

FLOOR PLANS