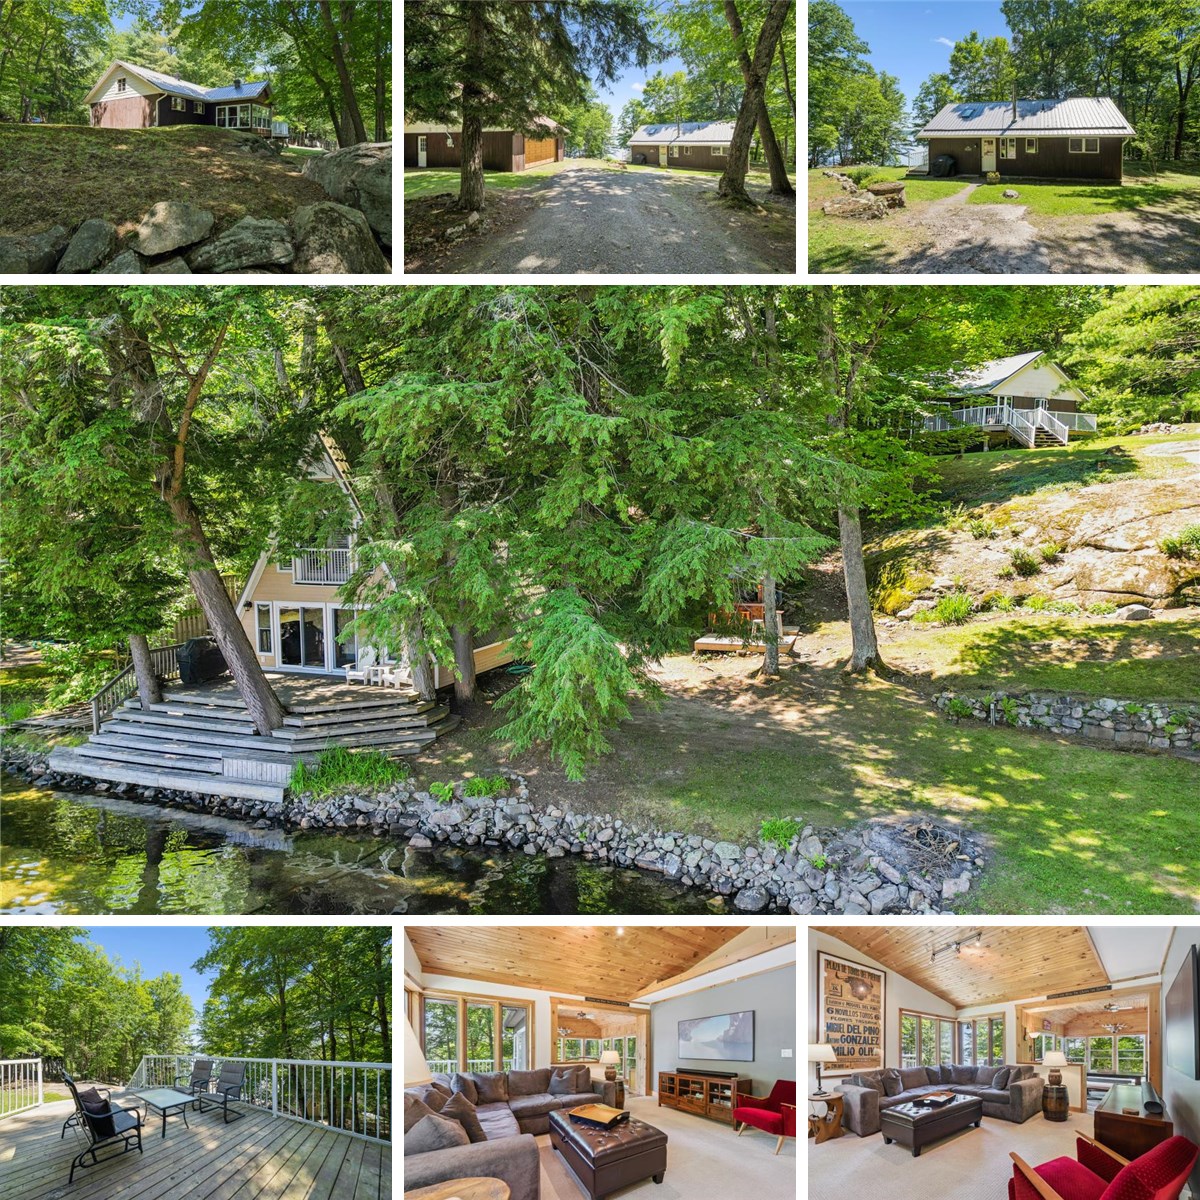
Upper Cottage
4pc Bath: 6'4" x 7'10" | (46 sq ft)
Bedroom: 9'1" x 9'8" | (76 sq ft)
Bedroom: 8'5" x 10'1" | (84 sq ft)
Dining: 11'9" x 12'1" | (143 sq ft)
Foyer: 8'7" x 6'1" | (52 sq ft)
Kitchen: 9'6" x 10'0" | (95 sq ft)
Living: 15'4" x 12'2" | (181 sq ft)
Primary: 9'7" x 12'0" | (101 sq ft)
A-frame
A FRAME 2ND FLOOR
Bedroom: 10'6" x 10'1" | (106 sq ft)
Primary: 10'6" x 10'3" | (107 sq ft)
A FRAME 1ST FLOOR
3pc Bath: 5'7" x 10'3" | (48 sq ft)
Kitchen: 16'2" x 8'12" | (129 sq ft)
Living: 20'12" x 18'1" | (337 sq ft)
Detached Garage
GARAGE LOFT
Loft: 15'2" x 22'7" | (326 sq ft)
GARAGE
Garage: 21'5" x 26'9" | (428 sq ft)
Unfinished: 7'12" x 12'8" | (113 sq ft)
Upper Cottage
4pc Bath: 6'4" x 7'10" | (46 sq ft)
Bedroom: 9'1" x 9'8" | (76 sq ft)
Bedroom: 8'5" x 10'1" | (84 sq ft)
Dining: 11'9" x 12'1" | (143 sq ft)
Foyer: 8'7" x 6'1" | (52 sq ft)
Kitchen: 9'6" x 10'0" | (95 sq ft)
Living: 15'4" x 12'2" | (181 sq ft)
Primary: 9'7" x 12'0" | (101 sq ft)
A-frame
A FRAME 2ND FLOOR
Bedroom: 10'6" x 10'1" | (106 sq ft)
Primary: 10'6" x 10'3" | (107 sq ft)
A FRAME 1ST FLOOR
3pc Bath: 5'7" x 10'3" | (48 sq ft)
Kitchen: 16'2" x 8'12" | (129 sq ft)
Living: 20'12" x 18'1" | (337 sq ft)
Detached Garage
GARAGE LOFT
Loft: 15'2" x 22'7" | (326 sq ft)
GARAGE
Garage: 21'5" x 26'9" | (428 sq ft)
Unfinished: 7'12" x 12'8" | (113 sq ft)
Upper Cottage
4pc Bath: 6'4" x 7'10" | (46 sq ft)
Bedroom: 9'1" x 9'8" | (76 sq ft)
Bedroom: 8'5" x 10'1" | (84 sq ft)
Dining: 11'9" x 12'1" | (143 sq ft)
Foyer: 8'7" x 6'1" | (52 sq ft)
Kitchen: 9'6" x 10'0" | (95 sq ft)
Living: 15'4" x 12'2" | (181 sq ft)
Primary: 9'7" x 12'0" | (101 sq ft)
A-frame
A FRAME 2ND FLOOR
Bedroom: 10'6" x 10'1" | (106 sq ft)
Primary: 10'6" x 10'3" | (107 sq ft)
A FRAME 1ST FLOOR
3pc Bath: 5'7" x 10'3" | (48 sq ft)
Kitchen: 16'2" x 8'12" | (129 sq ft)
Living: 20'12" x 18'1" | (337 sq ft)
Detached Garage
GARAGE LOFT
Loft: 15'2" x 22'7" | (326 sq ft)
GARAGE
Garage: 21'5" x 26'9" | (428 sq ft)
Unfinished: 7'12" x 12'8" | (113 sq ft)