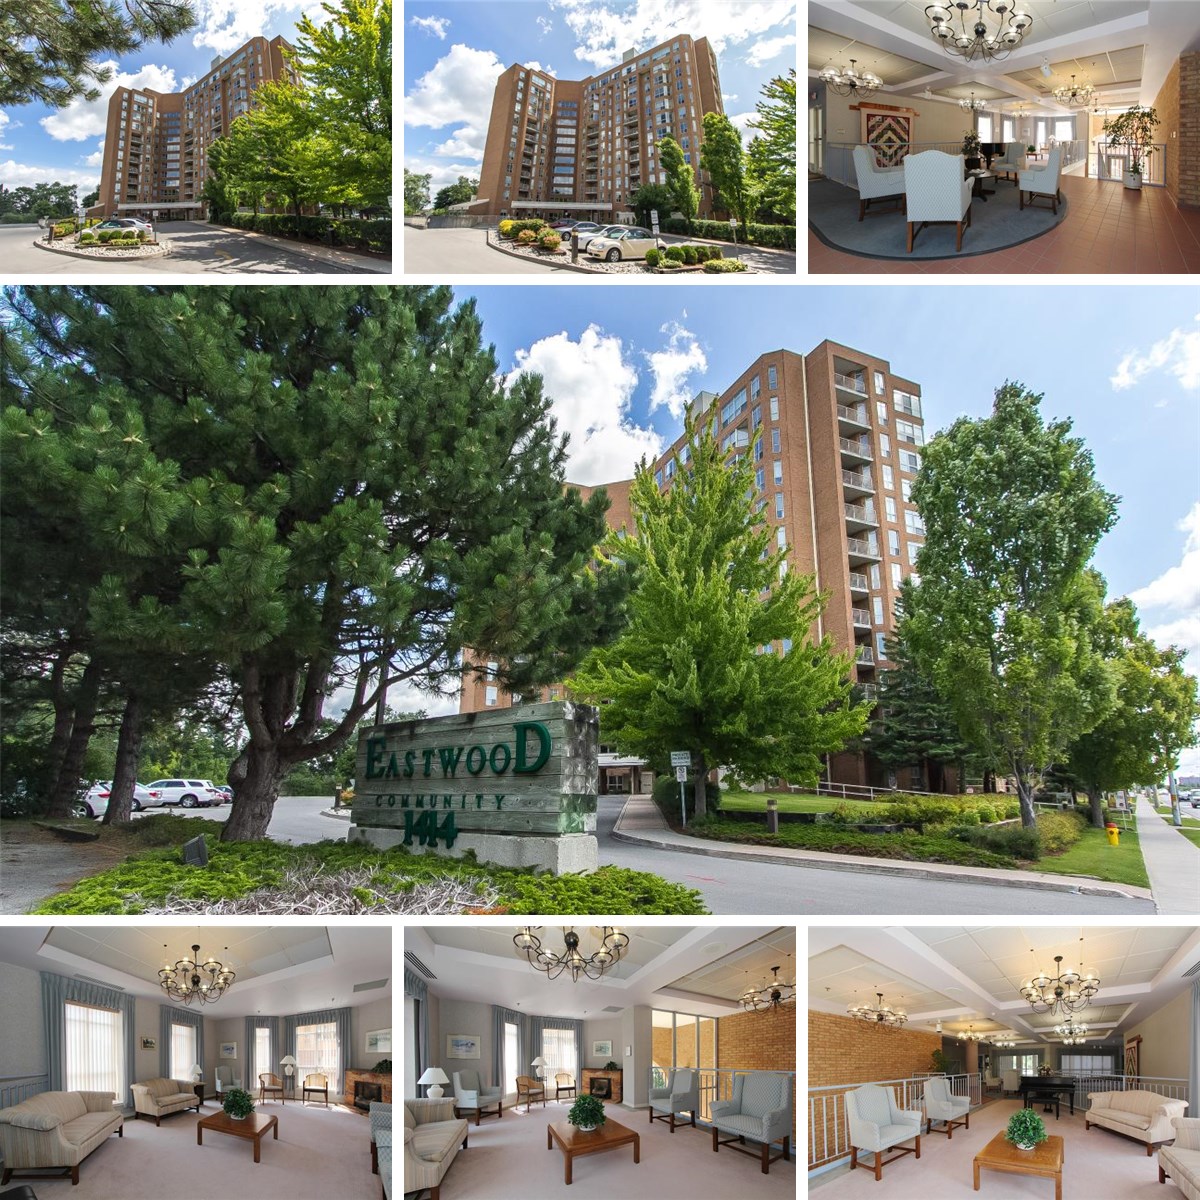
1205-1414 King St E
⋅
Kitchener, ON
For Sale
FOR
SALE
DETAILS
Beds
2
Baths
1
3pc Bath: 9'1" x 4'10" | (43 sq ft)
Bedroom: 19'3" x 9'11" | (169 sq ft)
Dining: 7'11" x 11'11" | (78 sq ft)
Family: 12'4" x 9'11" | (119 sq ft)
Kitchen: 8'5" x 8'5" | (71 sq ft)
Living: 13'11" x 22'2" | (233 sq ft)
3pc Bath: 9'1" x 4'10" | (43 sq ft)
Bedroom: 19'3" x 9'11" | (169 sq ft)
Dining: 7'11" x 11'11" | (78 sq ft)
Family: 12'4" x 9'11" | (119 sq ft)
Kitchen: 8'5" x 8'5" | (71 sq ft)
Living: 13'11" x 22'2" | (233 sq ft)
3pc Bath: 9'1" x 4'10" | (43 sq ft)
Bedroom: 19'3" x 9'11" | (169 sq ft)
Dining: 7'11" x 11'11" | (78 sq ft)
Family: 12'4" x 9'11" | (119 sq ft)
Kitchen: 8'5" x 8'5" | (71 sq ft)
Living: 13'11" x 22'2" | (233 sq ft)
VIRTUAL TOUR
GALLERY
Show More
FLOOR PLANS