1233 Michael Crescent⋅Cambridge, ON

DETAILS

  • List Price
    $749,000
  • MLS Number
    X13850528
  • Beds
    3
  • Baths
    2
  • Car Garage
    1
  • Square Feet
    2,190
  • Lot Size
    39 x 178.16 Feet
MAIN FLOOR
4pc Bath: 6'7" x 7'1" | (46 sq ft)
Bedroom: 9'11" x 10'2" | (100 sq ft)
Bedroom: 9'11" x 8'6" | (84 sq ft)
Dining: 8'11" x 9'11" | (88 sq ft)
Foyer: 5'8" x 10'11" | (62 sq ft)
Garage: 10'1" x 19'11" | (201 sq ft)
Kitchen: 13'3" x 9'6" | (126 sq ft)
Living: 16'7" x 10'11" | (181 sq ft)
Primary: 9'10" x 12'4" | (121 sq ft)
BASEMENT
3pc Bath: 10'6" x 8'4" | (88 sq ft)
Laundry: 10'8" x 9'2" | (97 sq ft)
Rec Room: 21'9" x 43'5" | (947 sq ft)
Utility: 13'3" x 10'9" | (143 sq ft)
MAIN FLOOR
4pc Bath: 6'7" x 7'1" | (46 sq ft)
Bedroom: 9'11" x 10'2" | (100 sq ft)
Bedroom: 9'11" x 8'6" | (84 sq ft)
Dining: 8'11" x 9'11" | (88 sq ft)
Foyer: 5'8" x 10'11" | (62 sq ft)
Garage: 10'1" x 19'11" | (201 sq ft)
Kitchen: 13'3" x 9'6" | (126 sq ft)
Living: 16'7" x 10'11" | (181 sq ft)
Primary: 9'10" x 12'4" | (121 sq ft)
BASEMENT
3pc Bath: 10'6" x 8'4" | (88 sq ft)
Laundry: 10'8" x 9'2" | (97 sq ft)
Rec Room: 21'9" x 43'5" | (947 sq ft)
Utility: 13'3" x 10'9" | (143 sq ft)
MAIN FLOOR
4pc Bath: 6'7" x 7'1" | (46 sq ft)
Bedroom: 9'11" x 10'2" | (100 sq ft)
Bedroom: 9'11" x 8'6" | (84 sq ft)
Dining: 8'11" x 9'11" | (88 sq ft)
Foyer: 5'8" x 10'11" | (62 sq ft)
Garage: 10'1" x 19'11" | (201 sq ft)
Kitchen: 13'3" x 9'6" | (126 sq ft)
Living: 16'7" x 10'11" | (181 sq ft)
Primary: 9'10" x 12'4" | (121 sq ft)
BASEMENT
3pc Bath: 10'6" x 8'4" | (88 sq ft)
Laundry: 10'8" x 9'2" | (97 sq ft)
Rec Room: 21'9" x 43'5" | (947 sq ft)
Utility: 13'3" x 10'9" | (143 sq ft)
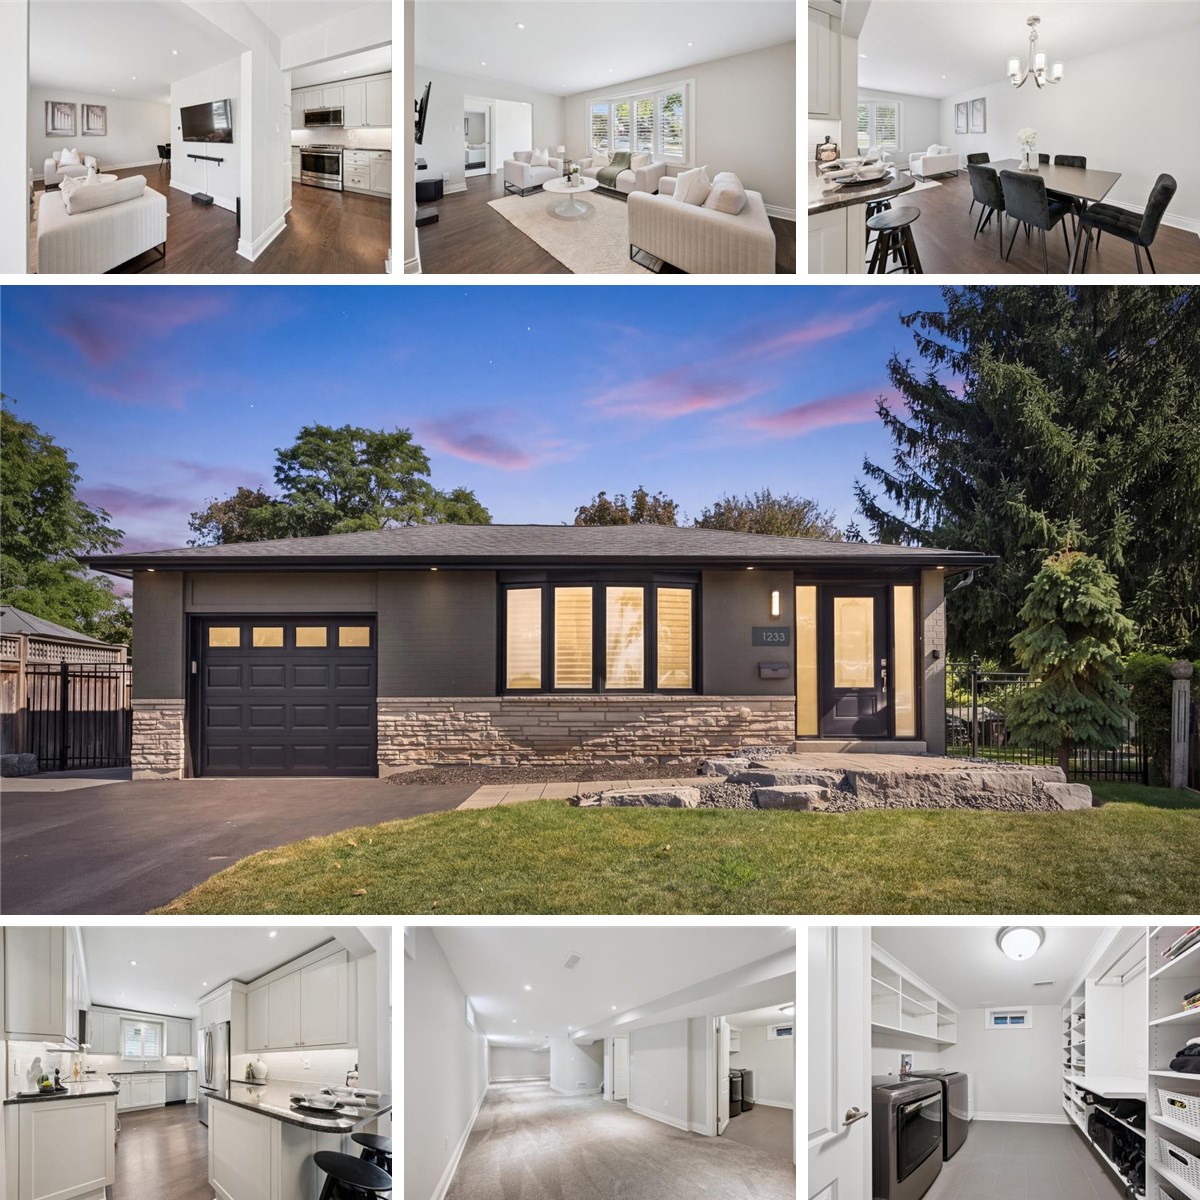
Rarely offered, this fully renovated bungalow pairs timeless curb appeal with thoughtful modern upgrades throughout.

Offering 3 generous bedrooms, 2 full baths and approximately 2,190 sq. ft of finished living space across both levels, this is a turnkey home where every detail has been considered.Behind the stone-landscaped entrance, the interior is bright and contemporary, finished with pot lights throughout, California shutters, modern interior doors and stainless steel appliances.

The upgrades run deep: the home has been entirely rewired and ESA certified, with copper plumbing throughout, a new furnace and R50 insulation for comfort and efficiency year-round. The fully finished lower level, with its own separate side entrance, features an expansive recreation room, a 3-piece bath and a laundry room fitted with custom cabinetry. Outdoors, a professionally landscaped private treed lot creates a true backyard retreat. Enjoy a covered, raised wooden deck for year-round entertaining, interlock walkways, metal fencing at both side entrances and a powered shed.

The single-car garage is finished to an exceptional standard with epoxy flooring, a wall-mounted shelving system, LED lighting and an automatic opener with remote. Parking for 4 in total (3 on the driveway, 1 in the garage).Close to schools, everyday amenities and major highways. A move-in-ready home in one of Cambridge's most established neighbourhoods. Simply unpack and enjoy.

VIRTUAL TOUR

VIDEO

FLOOR PLANS