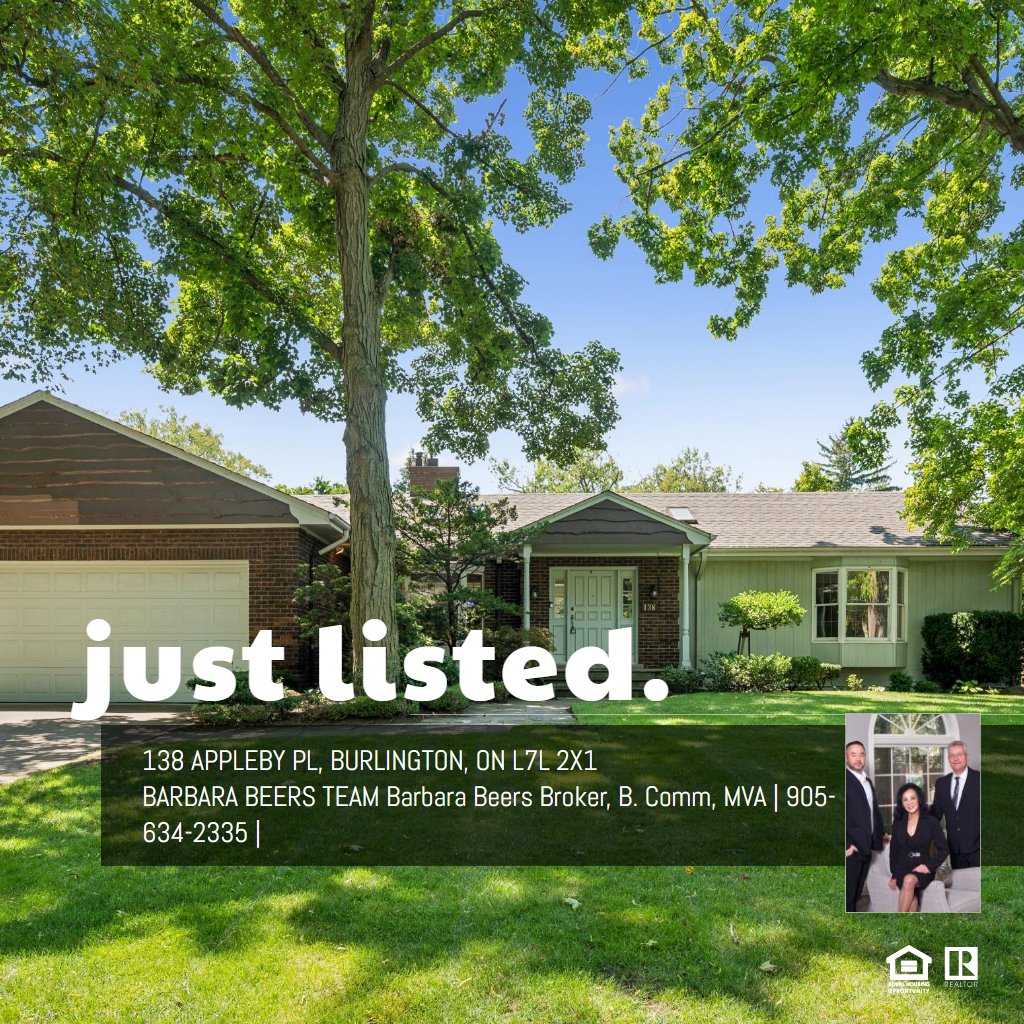
Main Building
1ST FLOOR
3pc Bath: 9'11" x 6'1" | (49 sq ft)
4pc Bath: 8'7" x 8'4" | (55 sq ft)
4pc Ensuite: 12'1" x 5'11" | (71 sq ft)
Bedroom: 14'11" x 8'6" | (109 sq ft)
Bedroom: 11'12" x 13'3" | (132 sq ft)
Dining: 9'9" x 16'10" | (161 sq ft)
Family: 23'1" x 22'5" | (476 sq ft)
Garage: 22'9" x 27'2" | (501 sq ft)
Kitchen: 14'11" x 16'0" | (204 sq ft)
Living: 18'5" x 25'9" | (357 sq ft)
Mudroom: 7'2" x 10'4" | (52 sq ft)
Primary: 13'3" x 19'6" | (234 sq ft)
Sauna: 6'3" x 5'11" | (37 sq ft)
BASEMENT
2pc: 2'12" x 6'6" | (19 sq ft)
Bar: 3'6" x 15'1" | (53 sq ft)
Rec Room: 17'10" x 32'6" | (571 sq ft)
Storage: 6'0" x 4'1" | (24 sq ft)
Storage: 5'11" x 6'4" | (38 sq ft)
Storage: 5'11" x 6'4" | (37 sq ft)
Utility: 13'3" x 19'8" | (180 sq ft)
New Building
2pc Bath: 6'9" x 3'2" | (21 sq ft)
Den: 11'2" x 5'11" | (65 sq ft)
Kitchen: 9'6" x 19'5" | (159 sq ft)
Living: 15'6" x 19'7" | (304 sq ft)
Main Building
1ST FLOOR
3pc Bath: 9'11" x 6'1" | (49 sq ft)
4pc Bath: 8'7" x 8'4" | (55 sq ft)
4pc Ensuite: 12'1" x 5'11" | (71 sq ft)
Bedroom: 14'11" x 8'6" | (109 sq ft)
Bedroom: 11'12" x 13'3" | (132 sq ft)
Dining: 9'9" x 16'10" | (161 sq ft)
Family: 23'1" x 22'5" | (476 sq ft)
Garage: 22'9" x 27'2" | (501 sq ft)
Kitchen: 14'11" x 16'0" | (204 sq ft)
Living: 18'5" x 25'9" | (357 sq ft)
Mudroom: 7'2" x 10'4" | (52 sq ft)
Primary: 13'3" x 19'6" | (234 sq ft)
Sauna: 6'3" x 5'11" | (37 sq ft)
BASEMENT
2pc: 2'12" x 6'6" | (19 sq ft)
Bar: 3'6" x 15'1" | (53 sq ft)
Rec Room: 17'10" x 32'6" | (571 sq ft)
Storage: 6'0" x 4'1" | (24 sq ft)
Storage: 5'11" x 6'4" | (38 sq ft)
Storage: 5'11" x 6'4" | (37 sq ft)
Utility: 13'3" x 19'8" | (180 sq ft)
New Building
2pc Bath: 6'9" x 3'2" | (21 sq ft)
Den: 11'2" x 5'11" | (65 sq ft)
Kitchen: 9'6" x 19'5" | (159 sq ft)
Living: 15'6" x 19'7" | (304 sq ft)
Main Building
1ST FLOOR
3pc Bath: 9'11" x 6'1" | (49 sq ft)
4pc Bath: 8'7" x 8'4" | (55 sq ft)
4pc Ensuite: 12'1" x 5'11" | (71 sq ft)
Bedroom: 14'11" x 8'6" | (109 sq ft)
Bedroom: 11'12" x 13'3" | (132 sq ft)
Dining: 9'9" x 16'10" | (161 sq ft)
Family: 23'1" x 22'5" | (476 sq ft)
Garage: 22'9" x 27'2" | (501 sq ft)
Kitchen: 14'11" x 16'0" | (204 sq ft)
Living: 18'5" x 25'9" | (357 sq ft)
Mudroom: 7'2" x 10'4" | (52 sq ft)
Primary: 13'3" x 19'6" | (234 sq ft)
Sauna: 6'3" x 5'11" | (37 sq ft)
BASEMENT
2pc: 2'12" x 6'6" | (19 sq ft)
Bar: 3'6" x 15'1" | (53 sq ft)
Rec Room: 17'10" x 32'6" | (571 sq ft)
Storage: 6'0" x 4'1" | (24 sq ft)
Storage: 5'11" x 6'4" | (38 sq ft)
Storage: 5'11" x 6'4" | (37 sq ft)
Utility: 13'3" x 19'8" | (180 sq ft)
New Building
2pc Bath: 6'9" x 3'2" | (21 sq ft)
Den: 11'2" x 5'11" | (65 sq ft)
Kitchen: 9'6" x 19'5" | (159 sq ft)
Living: 15'6" x 19'7" | (304 sq ft)