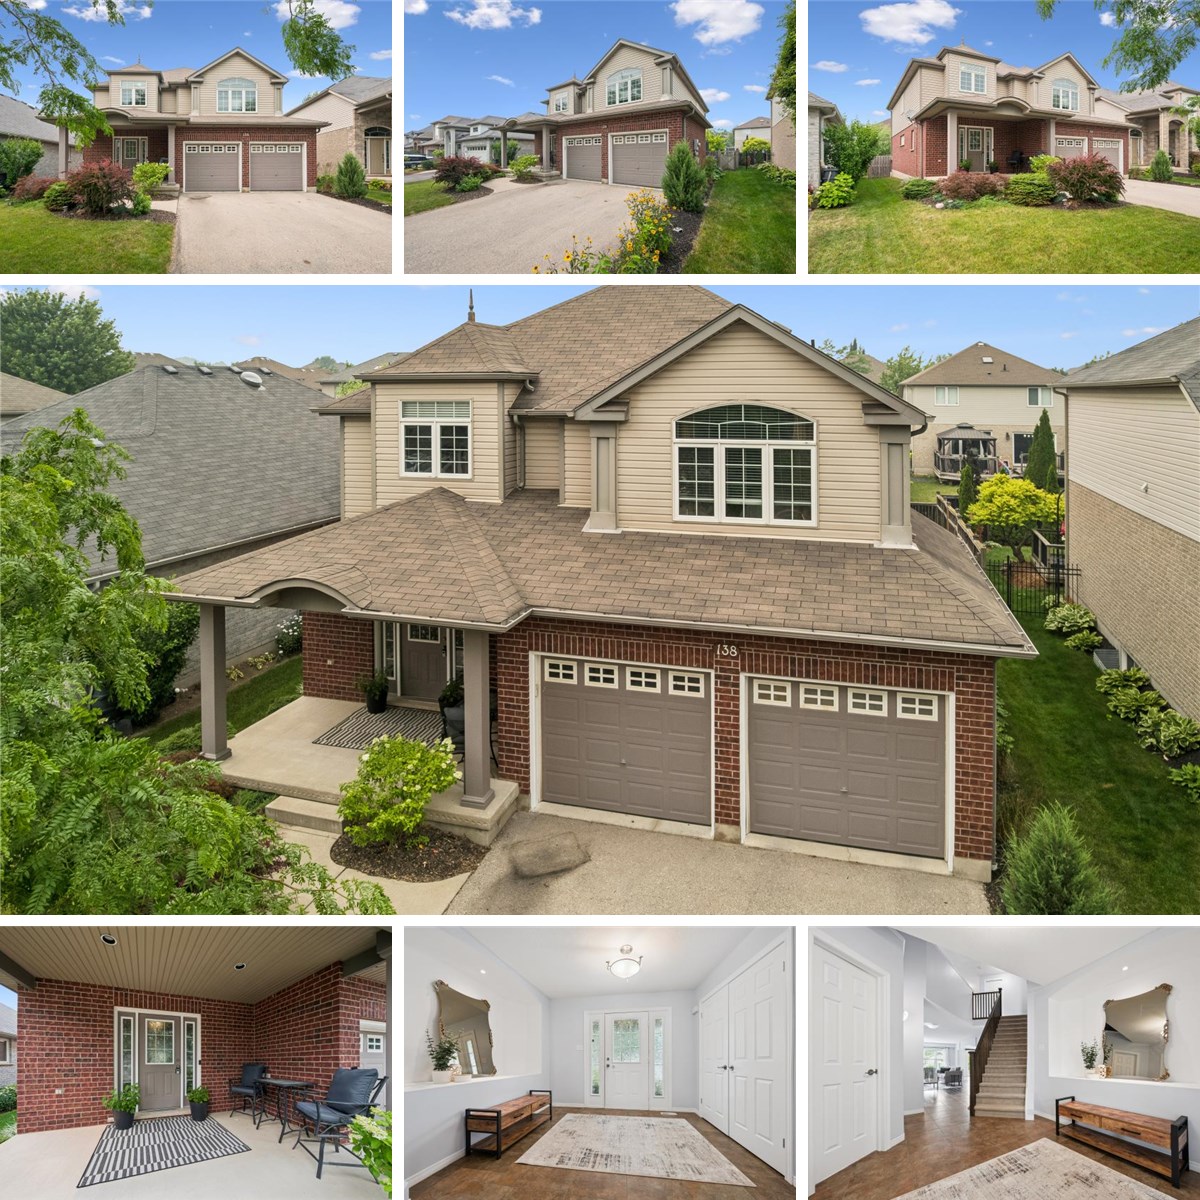
MAIN FLOOR
2pc Bath: 4'10" x 6'7" | (28 sq ft)
Dining: 13'9" x 8'7" | (115 sq ft)
Foyer: 10'9" x 15'11" | (127 sq ft)
Garage: 21'4" x 20'1" | (388 sq ft)
Kitchen: 13'9" x 10'1" | (133 sq ft)
Laundry: 9'3" x 7'6" | (60 sq ft)
Living: 21'6" x 25'4" | (451 sq ft)
2ND FLOOR
4pc Bath: 4'11" x 10'5" | (52 sq ft)
5pc Ensuite: 13'9" x 13'10" | (142 sq ft)
Bedroom: 12'6" x 14'1" | (156 sq ft)
Bedroom: 13'9" x 12'10" | (154 sq ft)
Family: 13'3" x 12'5" | (144 sq ft)
Primary: 18'12" x 18'8" | (281 sq ft)
Wic: 12'6" x 6'6" | (71 sq ft)
BASEMENT
Storage: 14'5" x 8'6" | (122 sq ft)
Unfinished: 30'10" x 40'6" | (969 sq ft)
MAIN FLOOR
2pc Bath: 4'10" x 6'7" | (28 sq ft)
Dining: 13'9" x 8'7" | (115 sq ft)
Foyer: 10'9" x 15'11" | (127 sq ft)
Garage: 21'4" x 20'1" | (388 sq ft)
Kitchen: 13'9" x 10'1" | (133 sq ft)
Laundry: 9'3" x 7'6" | (60 sq ft)
Living: 21'6" x 25'4" | (451 sq ft)
2ND FLOOR
4pc Bath: 4'11" x 10'5" | (52 sq ft)
5pc Ensuite: 13'9" x 13'10" | (142 sq ft)
Bedroom: 12'6" x 14'1" | (156 sq ft)
Bedroom: 13'9" x 12'10" | (154 sq ft)
Family: 13'3" x 12'5" | (144 sq ft)
Primary: 18'12" x 18'8" | (281 sq ft)
Wic: 12'6" x 6'6" | (71 sq ft)
BASEMENT
Storage: 14'5" x 8'6" | (122 sq ft)
Unfinished: 30'10" x 40'6" | (969 sq ft)
MAIN FLOOR
2pc Bath: 4'10" x 6'7" | (28 sq ft)
Dining: 13'9" x 8'7" | (115 sq ft)
Foyer: 10'9" x 15'11" | (127 sq ft)
Garage: 21'4" x 20'1" | (388 sq ft)
Kitchen: 13'9" x 10'1" | (133 sq ft)
Laundry: 9'3" x 7'6" | (60 sq ft)
Living: 21'6" x 25'4" | (451 sq ft)
2ND FLOOR
4pc Bath: 4'11" x 10'5" | (52 sq ft)
5pc Ensuite: 13'9" x 13'10" | (142 sq ft)
Bedroom: 12'6" x 14'1" | (156 sq ft)
Bedroom: 13'9" x 12'10" | (154 sq ft)
Family: 13'3" x 12'5" | (144 sq ft)
Primary: 18'12" x 18'8" | (281 sq ft)
Wic: 12'6" x 6'6" | (71 sq ft)
BASEMENT
Storage: 14'5" x 8'6" | (122 sq ft)
Unfinished: 30'10" x 40'6" | (969 sq ft)