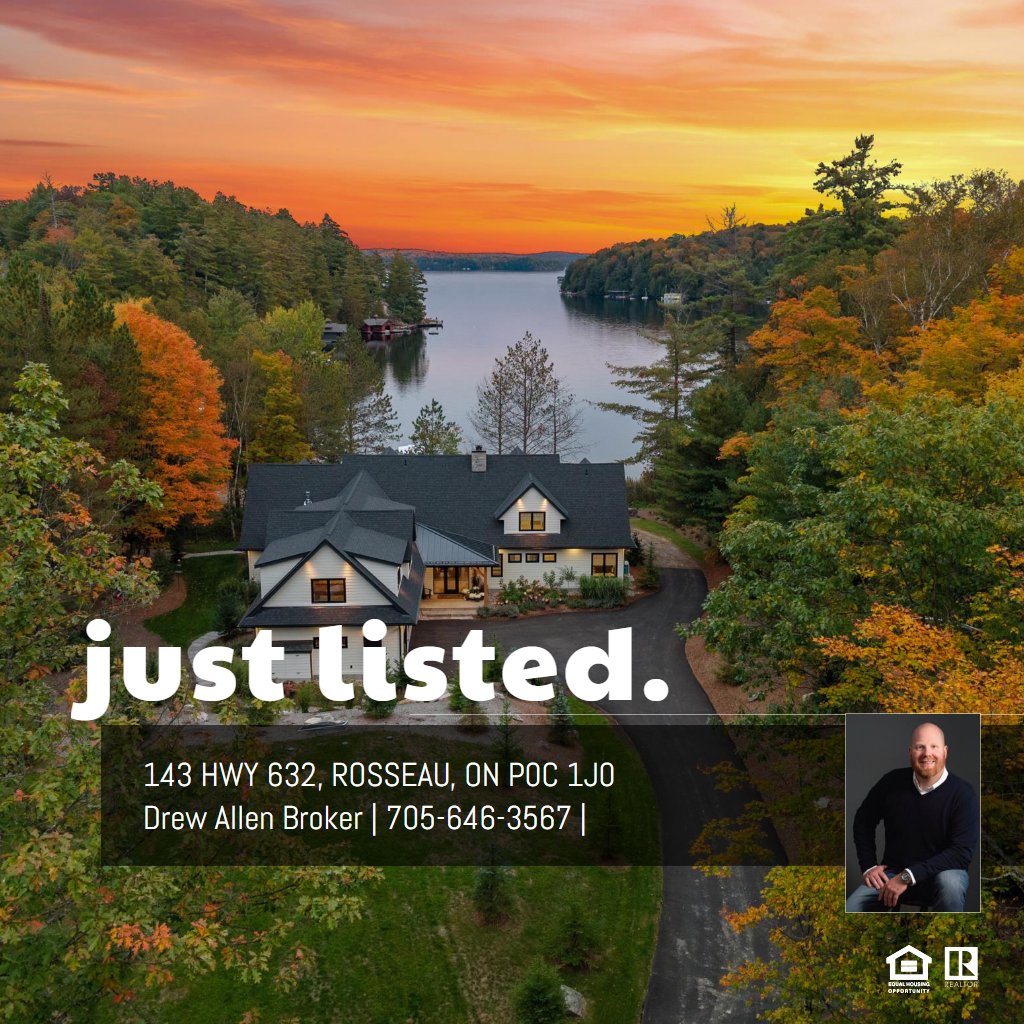
Main Building
1ST FLOOR
2pc Bath: 5'6" x 8'0" | (44 sq ft)
5pc Ensuite: 10'7" x 18'5" | (196 sq ft)
Dining: 12'2" x 20'4" | (247 sq ft)
Foyer: 5'0" x 10'5" | (52 sq ft)
Garage: 31'12" x 25'0" | (800 sq ft)
Great: 32'10" x 20'9" | (683 sq ft)
Kitchen: 18'12" x 11'7" | (220 sq ft)
Laundry: 11'0" x 7'5" | (82 sq ft)
Living: 27'0" x 16'5" | (444 sq ft)
Mudroom: 11'1" x 17'2" | (190 sq ft)
Office: 17'6" x 16'3" | (285 sq ft)
Pantry: 7'6" x 8'6" | (64 sq ft)
Primary: 19'10" x 18'5" | (366 sq ft)
Servery: 16'9" x 6'6" | (109 sq ft)
Wic: 13'0" x 7'10" | (102 sq ft)
2ND FLOOR
3pc Bath: 6'9" x 15'11" | (108 sq ft)
3pc Ensuite: 6'9" x 10'4" | (70 sq ft)
4pc Ensuite: 14'8" x 11'7" | (170 sq ft)
Bedroom: 17'9" x 23'11" | (425 sq ft)
Bedroom: 17'9" x 23'11" | (424 sq ft)
Bedroom: 11'11" x 16'2" | (192 sq ft)
Den: 11'10" x 15'11" | (189 sq ft)
Family: 11'8" x 15'11" | (186 sq ft)
Laundry: 6'9" x 9'10" | (66 sq ft)
ABOVE GARAGE
4pc Bath: 12'7" x 10'9" | (136 sq ft)
Bar: 16'7" x 7'6" | (124 sq ft)
Bonus: 11'9" x 24'11" | (293 sq ft)
Rec Room: 15'1" x 23'0" | (348 sq ft)
Boat House
MAIN
Boat House: 34'12" x 34'12" | (1224 sq ft)
Utility: 3'2" x 5'7" | (18 sq ft)
2ND FLOOR
3pc Bath: 6'8" x 9'10" | (65 sq ft)
Bedroom: 11'1" x 10'4" | (114 sq ft)
Dining: 11'1" x 10'4" | (114 sq ft)
Foyer: 6'12" x 8'2" | (57 sq ft)
Kitchen: 7'5" x 18'4" | (135 sq ft)
Living: 10'7" x 18'3" | (194 sq ft)
Storage: 6'6" x 7'11" | (51 sq ft)
Storage: 4'5" x 7'10" | (35 sq ft)
Storage: 6'6" x 7'9" | (50 sq ft)
Storage: 4'6" x 7'11" | (35 sq ft)
Main Building
1ST FLOOR
2pc Bath: 5'6" x 8'0" | (44 sq ft)
5pc Ensuite: 10'7" x 18'5" | (196 sq ft)
Dining: 12'2" x 20'4" | (247 sq ft)
Foyer: 5'0" x 10'5" | (52 sq ft)
Garage: 31'12" x 25'0" | (800 sq ft)
Great: 32'10" x 20'9" | (683 sq ft)
Kitchen: 18'12" x 11'7" | (220 sq ft)
Laundry: 11'0" x 7'5" | (82 sq ft)
Living: 27'0" x 16'5" | (444 sq ft)
Mudroom: 11'1" x 17'2" | (190 sq ft)
Office: 17'6" x 16'3" | (285 sq ft)
Pantry: 7'6" x 8'6" | (64 sq ft)
Primary: 19'10" x 18'5" | (366 sq ft)
Servery: 16'9" x 6'6" | (109 sq ft)
Wic: 13'0" x 7'10" | (102 sq ft)
2ND FLOOR
3pc Bath: 6'9" x 15'11" | (108 sq ft)
3pc Ensuite: 6'9" x 10'4" | (70 sq ft)
4pc Ensuite: 14'8" x 11'7" | (170 sq ft)
Bedroom: 17'9" x 23'11" | (425 sq ft)
Bedroom: 17'9" x 23'11" | (424 sq ft)
Bedroom: 11'11" x 16'2" | (192 sq ft)
Den: 11'10" x 15'11" | (189 sq ft)
Family: 11'8" x 15'11" | (186 sq ft)
Laundry: 6'9" x 9'10" | (66 sq ft)
ABOVE GARAGE
4pc Bath: 12'7" x 10'9" | (136 sq ft)
Bar: 16'7" x 7'6" | (124 sq ft)
Bonus: 11'9" x 24'11" | (293 sq ft)
Rec Room: 15'1" x 23'0" | (348 sq ft)
Boat House
MAIN
Boat House: 34'12" x 34'12" | (1224 sq ft)
Utility: 3'2" x 5'7" | (18 sq ft)
2ND FLOOR
3pc Bath: 6'8" x 9'10" | (65 sq ft)
Bedroom: 11'1" x 10'4" | (114 sq ft)
Dining: 11'1" x 10'4" | (114 sq ft)
Foyer: 6'12" x 8'2" | (57 sq ft)
Kitchen: 7'5" x 18'4" | (135 sq ft)
Living: 10'7" x 18'3" | (194 sq ft)
Storage: 6'6" x 7'11" | (51 sq ft)
Storage: 4'5" x 7'10" | (35 sq ft)
Storage: 6'6" x 7'9" | (50 sq ft)
Storage: 4'6" x 7'11" | (35 sq ft)
Main Building
1ST FLOOR
2pc Bath: 5'6" x 8'0" | (44 sq ft)
5pc Ensuite: 10'7" x 18'5" | (196 sq ft)
Dining: 12'2" x 20'4" | (247 sq ft)
Foyer: 5'0" x 10'5" | (52 sq ft)
Garage: 31'12" x 25'0" | (800 sq ft)
Great: 32'10" x 20'9" | (683 sq ft)
Kitchen: 18'12" x 11'7" | (220 sq ft)
Laundry: 11'0" x 7'5" | (82 sq ft)
Living: 27'0" x 16'5" | (444 sq ft)
Mudroom: 11'1" x 17'2" | (190 sq ft)
Office: 17'6" x 16'3" | (285 sq ft)
Pantry: 7'6" x 8'6" | (64 sq ft)
Primary: 19'10" x 18'5" | (366 sq ft)
Servery: 16'9" x 6'6" | (109 sq ft)
Wic: 13'0" x 7'10" | (102 sq ft)
2ND FLOOR
3pc Bath: 6'9" x 15'11" | (108 sq ft)
3pc Ensuite: 6'9" x 10'4" | (70 sq ft)
4pc Ensuite: 14'8" x 11'7" | (170 sq ft)
Bedroom: 17'9" x 23'11" | (425 sq ft)
Bedroom: 17'9" x 23'11" | (424 sq ft)
Bedroom: 11'11" x 16'2" | (192 sq ft)
Den: 11'10" x 15'11" | (189 sq ft)
Family: 11'8" x 15'11" | (186 sq ft)
Laundry: 6'9" x 9'10" | (66 sq ft)
ABOVE GARAGE
4pc Bath: 12'7" x 10'9" | (136 sq ft)
Bar: 16'7" x 7'6" | (124 sq ft)
Bonus: 11'9" x 24'11" | (293 sq ft)
Rec Room: 15'1" x 23'0" | (348 sq ft)
Boat House
MAIN
Boat House: 34'12" x 34'12" | (1224 sq ft)
Utility: 3'2" x 5'7" | (18 sq ft)
2ND FLOOR
3pc Bath: 6'8" x 9'10" | (65 sq ft)
Bedroom: 11'1" x 10'4" | (114 sq ft)
Dining: 11'1" x 10'4" | (114 sq ft)
Foyer: 6'12" x 8'2" | (57 sq ft)
Kitchen: 7'5" x 18'4" | (135 sq ft)
Living: 10'7" x 18'3" | (194 sq ft)
Storage: 6'6" x 7'11" | (51 sq ft)
Storage: 4'5" x 7'10" | (35 sq ft)
Storage: 6'6" x 7'9" | (50 sq ft)
Storage: 4'6" x 7'11" | (35 sq ft)