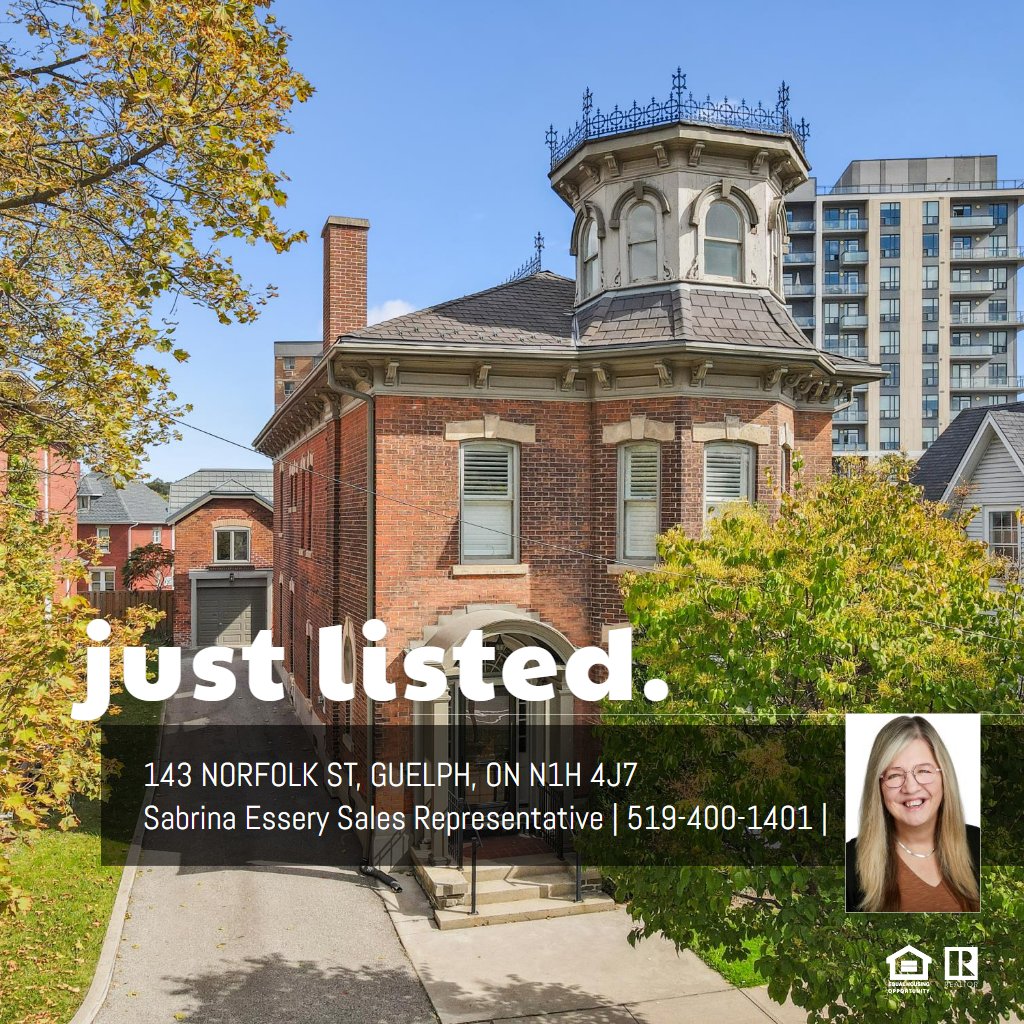
Main Building
MAIN FLOOR
Den: 10'10" x 7'10" | (85 sq ft)
Foyer: 7'5" x 12'2" | (91 sq ft)
Kitchen: 8'7" x 14'7" | (125 sq ft)
Office: 8'12" x 21'1" | (189 sq ft)
Office: 15'12" x 17'6" | (279 sq ft)
Office: 20'7" x 13'4" | (274 sq ft)
Office: 13'1" x 19'7" | (256 sq ft)
Washroom: 2'12" x 8'3" | (24 sq ft)
2ND FLOOR
Office: 10'4" x 8'12" | (93 sq ft)
Office: 12'10" x 15'9" | (202 sq ft)
Office: 10'11" x 11'9" | (128 sq ft)
Office: 12'0" x 14'9" | (177 sq ft)
Office: 10'4" x 8'4" | (86 sq ft)
Office: 17'7" x 13'2" | (231 sq ft)
Washroom: 9'1" x 6'11" | (62 sq ft)
Washroom: 8'2" x 6'2" | (50 sq ft)
3RD FLOOR
Attic: 24'1" x 36'10" | (887 sq ft)
Sun Room: 9'7" x 8'12" | (86 sq ft)
BASEMENT
3pc Bath: 7'10" x 8'5" | (66 sq ft)
Laundry: 14'10" x 16'4" | (242 sq ft)
Storage: 19'6" x 31'8" | (617 sq ft)
Storage: 7'12" x 16'4" | (130 sq ft)
Storage: 11'9" x 10'3" | (120 sq ft)
Utility: 8'10" x 18'11" | (166 sq ft)
Coach House
MAIN FLOOR
Garage: 11'5" x 19'4" | (221 sq ft)
Office: 11'7" x 17'5" | (202 sq ft)
2ND FLOOR
Meeting Room: 22'11" x 18'8" | (428 sq ft)
Main Building
MAIN FLOOR
Den: 10'10" x 7'10" | (85 sq ft)
Foyer: 7'5" x 12'2" | (91 sq ft)
Kitchen: 8'7" x 14'7" | (125 sq ft)
Office: 8'12" x 21'1" | (189 sq ft)
Office: 15'12" x 17'6" | (279 sq ft)
Office: 20'7" x 13'4" | (274 sq ft)
Office: 13'1" x 19'7" | (256 sq ft)
Washroom: 2'12" x 8'3" | (24 sq ft)
2ND FLOOR
Office: 10'4" x 8'12" | (93 sq ft)
Office: 12'10" x 15'9" | (202 sq ft)
Office: 10'11" x 11'9" | (128 sq ft)
Office: 12'0" x 14'9" | (177 sq ft)
Office: 10'4" x 8'4" | (86 sq ft)
Office: 17'7" x 13'2" | (231 sq ft)
Washroom: 9'1" x 6'11" | (62 sq ft)
Washroom: 8'2" x 6'2" | (50 sq ft)
3RD FLOOR
Attic: 24'1" x 36'10" | (887 sq ft)
Sun Room: 9'7" x 8'12" | (86 sq ft)
BASEMENT
3pc Bath: 7'10" x 8'5" | (66 sq ft)
Laundry: 14'10" x 16'4" | (242 sq ft)
Storage: 19'6" x 31'8" | (617 sq ft)
Storage: 7'12" x 16'4" | (130 sq ft)
Storage: 11'9" x 10'3" | (120 sq ft)
Utility: 8'10" x 18'11" | (166 sq ft)
Coach House
MAIN FLOOR
Garage: 11'5" x 19'4" | (221 sq ft)
Office: 11'7" x 17'5" | (202 sq ft)
2ND FLOOR
Meeting Room: 22'11" x 18'8" | (428 sq ft)
Main Building
MAIN FLOOR
Den: 10'10" x 7'10" | (85 sq ft)
Foyer: 7'5" x 12'2" | (91 sq ft)
Kitchen: 8'7" x 14'7" | (125 sq ft)
Office: 8'12" x 21'1" | (189 sq ft)
Office: 15'12" x 17'6" | (279 sq ft)
Office: 20'7" x 13'4" | (274 sq ft)
Office: 13'1" x 19'7" | (256 sq ft)
Washroom: 2'12" x 8'3" | (24 sq ft)
2ND FLOOR
Office: 10'4" x 8'12" | (93 sq ft)
Office: 12'10" x 15'9" | (202 sq ft)
Office: 10'11" x 11'9" | (128 sq ft)
Office: 12'0" x 14'9" | (177 sq ft)
Office: 10'4" x 8'4" | (86 sq ft)
Office: 17'7" x 13'2" | (231 sq ft)
Washroom: 9'1" x 6'11" | (62 sq ft)
Washroom: 8'2" x 6'2" | (50 sq ft)
3RD FLOOR
Attic: 24'1" x 36'10" | (887 sq ft)
Sun Room: 9'7" x 8'12" | (86 sq ft)
BASEMENT
3pc Bath: 7'10" x 8'5" | (66 sq ft)
Laundry: 14'10" x 16'4" | (242 sq ft)
Storage: 19'6" x 31'8" | (617 sq ft)
Storage: 7'12" x 16'4" | (130 sq ft)
Storage: 11'9" x 10'3" | (120 sq ft)
Utility: 8'10" x 18'11" | (166 sq ft)
Coach House
MAIN FLOOR
Garage: 11'5" x 19'4" | (221 sq ft)
Office: 11'7" x 17'5" | (202 sq ft)
2ND FLOOR
Meeting Room: 22'11" x 18'8" | (428 sq ft)