183 Elizabeth St⋅Guelph, ON

Andra Arnold

Broker
Andra Arnold & Associates (Royal Lepage Royal City Realty)
519-766-6041

DETAILS

  • List Price
    $989,900
  • MLS Number
    X13755960
  • Beds
    4
  • Baths
    2
Main Building
MAIN FLOOR
4pc Bath: 9'1" x 9'8" | (85 sq ft)
Bedroom: 8'8" x 8'2" | (71 sq ft)
Bedroom: 8'8" x 8'1" | (70 sq ft)
Dining: 9'3" x 8'8" | (71 sq ft)
Kitchen: 16'3" x 11'10" | (181 sq ft)
Living: 12'5" x 16'11" | (209 sq ft)
Mudroom: 12'2" x 4'6" | (55 sq ft)
Primary: 9'2" x 10'5" | (96 sq ft)
Wic: 9'2" x 7'3" | (49 sq ft)
BASEMENT
4pc Bath: 9'11" x 4'11" | (48 sq ft)
Bedroom: 7'5" x 11'10" | (88 sq ft)
Bedroom: 20'7" x 8'2" | (150 sq ft)
Rec Room: 11'10" x 33'5" | (266 sq ft)
Utility: 11'12" x 22'12" | (252 sq ft)
Work Shop
Storage: 7'10" x 2'9" | (22 sq ft)
Workshop: 17'0" x 27'11" | (432 sq ft)
Workshop: 17'0" x 17'4" | (295 sq ft)
Main Building
MAIN FLOOR
4pc Bath: 9'1" x 9'8" | (85 sq ft)
Bedroom: 8'8" x 8'2" | (71 sq ft)
Bedroom: 8'8" x 8'1" | (70 sq ft)
Dining: 9'3" x 8'8" | (71 sq ft)
Kitchen: 16'3" x 11'10" | (181 sq ft)
Living: 12'5" x 16'11" | (209 sq ft)
Mudroom: 12'2" x 4'6" | (55 sq ft)
Primary: 9'2" x 10'5" | (96 sq ft)
Wic: 9'2" x 7'3" | (49 sq ft)
BASEMENT
4pc Bath: 9'11" x 4'11" | (48 sq ft)
Bedroom: 7'5" x 11'10" | (88 sq ft)
Bedroom: 20'7" x 8'2" | (150 sq ft)
Rec Room: 11'10" x 33'5" | (266 sq ft)
Utility: 11'12" x 22'12" | (252 sq ft)
Work Shop
Storage: 7'10" x 2'9" | (22 sq ft)
Workshop: 17'0" x 27'11" | (432 sq ft)
Workshop: 17'0" x 17'4" | (295 sq ft)
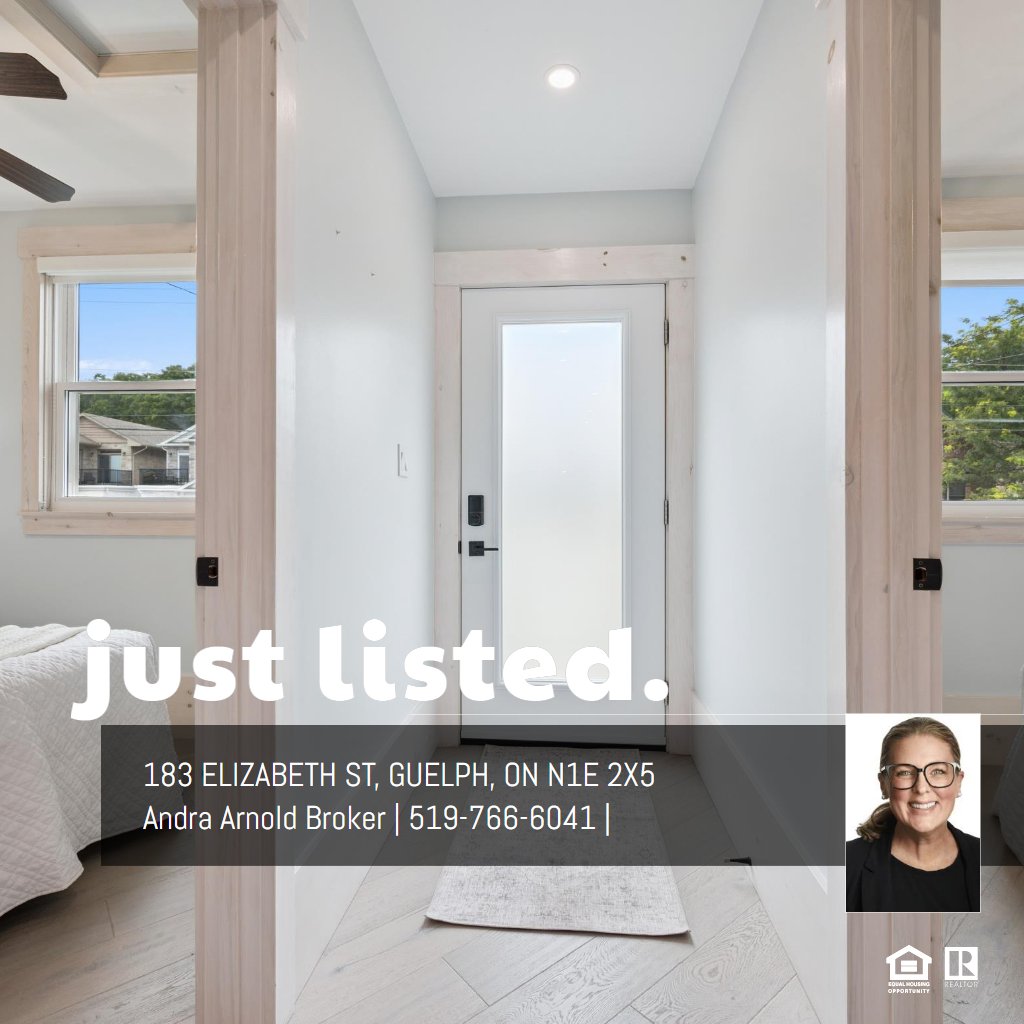
Some homes you really need to see to appreciate - this is one of them.This impeccably renovated bungalow offers so much more than meets the eye. Sitting on a massive lot in the heart of St. Patrick's Ward, you're just steps from amazing parks and shopping, with a quick walk to downtown - and when you step into your backyard, endless possibilities await.Thoughtfully redesigned from the outside in, this bright and spacious home has a super cool vibe throughout, with handmilled woodwork and a build that's been reimagined literally from the inside out. Offering 2,000 sq. ft. of living space, you'll find three bedrooms, including a generous primary suite with a 49 sq. ft. walk-in closet, plus a convenient 4-piece bathroom and main-floor laundry.At the heart of the home, the kitchen blends modern style with everyday function - custom knotty pine cabinetry, quartz countertops, ample storage, a large island, and an industrial-sized refrigerator. The living room's cozy fireplace flows seamlessly into the dining room, creating the perfect space for everyday living and entertaining. Downstairs, the finished basement is a legal accessory apartment - offering far more than just a mortgage helper. Whether you're looking to generate rental income or create an amazing setup for multigenerational living, this space delivers, with one bedroom, a 4-piece bathroom, and a spacious rec room and a den. Outside, a detached 800 sq. ft. workshop offers incredible versatility, for hobbies, projects, storage, or a home-based business. Extensive renovations throughout provide true peace of mind, including updated insulation, drywall, flooring, custom doors and trim, and beautifully finished bathrooms and kitchen.

VIRTUAL TOUR

FLOOR PLANS

Andra Arnold

Broker
Andra Arnold & Associates (Royal Lepage Royal City Realty)
30 Edinburgh Rd N
Guelph, ON N1H 7J1
Send a Message