195 Blucher StreetKitchener, ON

Jacob Caldwell

Team Lead & REALTOR® at Caldwell & Co. | Premier Realty Group
Royal LePage Wolle Realty
519-591-8884
For Sale
FOR
SALE

DETAILS

  • Beds
    3
  • Baths
    2
  • Car Garage
    2
  • Square Feet
    1,965
Main Building
MAIN FLOOR
4pc Bath: 8'4" x 6'7" | (55 sq ft)
Bedroom: 11'4" x 10'8" | (121 sq ft)
Bedroom: 10'2" x 10'9" | (109 sq ft)
Kitchen: 11'4" x 12'2" | (138 sq ft)
Living: 11'10" x 15'12" | (189 sq ft)
Primary: 10'7" x 11'9" | (125 sq ft)
BASEMENT
3pc Bath: 7'8" x 4'6" | (34 sq ft)
Bar: 9'10" x 5'8" | (56 sq ft)
Rec Room: 14'10" x 12'0" | (178 sq ft)
Rec Room: 21'1" x 22'7" | (475 sq ft)
Utility: 9'9" x 12'12" | (127 sq ft)
Garage
Garage: 23'6" x 23'5" | (550 sq ft)
Main Building
MAIN FLOOR
4pc Bath: 8'4" x 6'7" | (55 sq ft)
Bedroom: 11'4" x 10'8" | (121 sq ft)
Bedroom: 10'2" x 10'9" | (109 sq ft)
Kitchen: 11'4" x 12'2" | (138 sq ft)
Living: 11'10" x 15'12" | (189 sq ft)
Primary: 10'7" x 11'9" | (125 sq ft)
BASEMENT
3pc Bath: 7'8" x 4'6" | (34 sq ft)
Bar: 9'10" x 5'8" | (56 sq ft)
Rec Room: 14'10" x 12'0" | (178 sq ft)
Rec Room: 21'1" x 22'7" | (475 sq ft)
Utility: 9'9" x 12'12" | (127 sq ft)
Garage
Garage: 23'6" x 23'5" | (550 sq ft)
Main Building
MAIN FLOOR
4pc Bath: 8'4" x 6'7" | (55 sq ft)
Bedroom: 11'4" x 10'8" | (121 sq ft)
Bedroom: 10'2" x 10'9" | (109 sq ft)
Kitchen: 11'4" x 12'2" | (138 sq ft)
Living: 11'10" x 15'12" | (189 sq ft)
Primary: 10'7" x 11'9" | (125 sq ft)
BASEMENT
3pc Bath: 7'8" x 4'6" | (34 sq ft)
Bar: 9'10" x 5'8" | (56 sq ft)
Rec Room: 14'10" x 12'0" | (178 sq ft)
Rec Room: 21'1" x 22'7" | (475 sq ft)
Utility: 9'9" x 12'12" | (127 sq ft)
Garage
Garage: 23'6" x 23'5" | (550 sq ft)
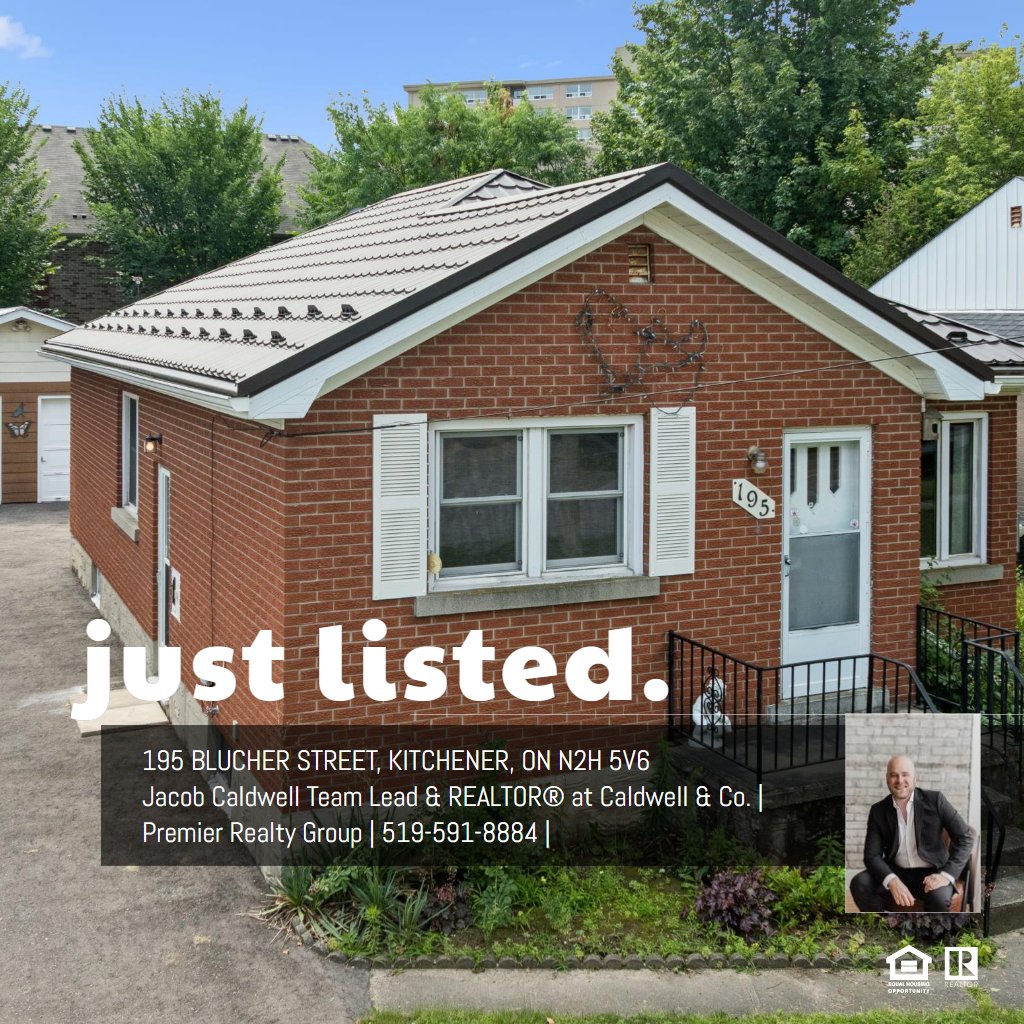
Welcome to 195 Blucher Street — a fantastic opportunity for First-Time Buyers, Down-sizers, or anyone looking for a solid Home on a spacious lot in a prime Uptown Waterloo/North Ward location! This charming Bungalow offers over 1900 sq. ft. of finished Living Space across both levels, with a functional Main Floor featuring three Bedrooms, a Kitchen, a Living/Dining Room, and 4-pce Bathroom. A convenient side entrance provides access to both the Main Floor and finished Basement, offering excellent potential to reconfigure the space in the future to create a more private Basement access, ideal for additional living space, a Home Office, Rec. Room, or potential In-Law setup. Outside, you'll appreciate the large lot, generous driveway with plenty of parking, and a detached 590 sq. ft. 2-car Garage with Hydro that's perfect for vehicles, storage, hobbies, or a workshop. A durable metal roof adds even more value and peace of mind. Located close to the LRT, Go Train, Schools, Parks, and all the shopping and restaurants that both Uptown Waterloo and Downtown Kitchener has to offer. Whether you're looking to purchase your first Home, simplify into Bungalow living, or invest in a property with excellent potential, 195 Blucher Street checks all the right boxes! This is an opportunity you won't want to miss!

VIRTUAL TOUR

FLOOR PLANS

Jacob Caldwell

Team Lead & REALTOR® at Caldwell & Co. | Premier Realty Group
Royal LePage Wolle Realty
71 Weber St E
Kitchener, ON N2H 1C6
Send a Message