2053 Seafare Dr⋅Oakville, ON

For Sale
FOR
SALE

DETAILS

  • List Price
    $2,649,000
  • MLS Number
    W14172184
  • Beds
    4
  • Baths
    4
  • Car Garage
    1
  • Square Feet
    2,529
  • Year Built
    1980
  • Lot Size
    60x125
MAIN FLOOR
2pc Bath: 6'4" x 5'9" | (36 sq ft)
Dining: 7'9" x 16'4" | (126 sq ft)
Kitchen: 16'2" x 16'4" | (264 sq ft)
Living: 24'0" x 18'11" | (454 sq ft)
2ND FLOOR
3pc Bath: 8'12" x 5'7" | (50 sq ft)
Bedroom: 14'1" x 13'3" | (186 sq ft)
Bedroom: 16'3" x 11'1" | (180 sq ft)
3RD FLOOR
4pc Ensuite: 10'2" x 9'3" | (94 sq ft)
Bedroom: 10'11" x 9'3" | (101 sq ft)
Primary: 16'9" x 17'10" | (298 sq ft)
FOYER
Foyer: 8'12" x 5'2" | (46 sq ft)
Garage: 9'11" x 23'10" | (237 sq ft)
BASEMENT
3pc Bath: 7'11" x 7'12" | (63 sq ft)
Bedroom: 13'4" x 11'4" | (151 sq ft)
Laundry: 6'8" x 7'8" | (51 sq ft)
Rec Room: 22'9" x 10'3" | (234 sq ft)
Utility: 7'9" x 9'2" | (71 sq ft)
MAIN FLOOR
2pc Bath: 6'4" x 5'9" | (36 sq ft)
Dining: 7'9" x 16'4" | (126 sq ft)
Kitchen: 16'2" x 16'4" | (264 sq ft)
Living: 24'0" x 18'11" | (454 sq ft)
2ND FLOOR
3pc Bath: 8'12" x 5'7" | (50 sq ft)
Bedroom: 14'1" x 13'3" | (186 sq ft)
Bedroom: 16'3" x 11'1" | (180 sq ft)
3RD FLOOR
4pc Ensuite: 10'2" x 9'3" | (94 sq ft)
Bedroom: 10'11" x 9'3" | (101 sq ft)
Primary: 16'9" x 17'10" | (298 sq ft)
FOYER
Foyer: 8'12" x 5'2" | (46 sq ft)
Garage: 9'11" x 23'10" | (237 sq ft)
BASEMENT
3pc Bath: 7'11" x 7'12" | (63 sq ft)
Bedroom: 13'4" x 11'4" | (151 sq ft)
Laundry: 6'8" x 7'8" | (51 sq ft)
Rec Room: 22'9" x 10'3" | (234 sq ft)
Utility: 7'9" x 9'2" | (71 sq ft)
MAIN FLOOR
2pc Bath: 6'4" x 5'9" | (36 sq ft)
Dining: 7'9" x 16'4" | (126 sq ft)
Kitchen: 16'2" x 16'4" | (264 sq ft)
Living: 24'0" x 18'11" | (454 sq ft)
2ND FLOOR
3pc Bath: 8'12" x 5'7" | (50 sq ft)
Bedroom: 14'1" x 13'3" | (186 sq ft)
Bedroom: 16'3" x 11'1" | (180 sq ft)
3RD FLOOR
4pc Ensuite: 10'2" x 9'3" | (94 sq ft)
Bedroom: 10'11" x 9'3" | (101 sq ft)
Primary: 16'9" x 17'10" | (298 sq ft)
FOYER
Foyer: 8'12" x 5'2" | (46 sq ft)
Garage: 9'11" x 23'10" | (237 sq ft)
BASEMENT
3pc Bath: 7'11" x 7'12" | (63 sq ft)
Bedroom: 13'4" x 11'4" | (151 sq ft)
Laundry: 6'8" x 7'8" | (51 sq ft)
Rec Room: 22'9" x 10'3" | (234 sq ft)
Utility: 7'9" x 9'2" | (71 sq ft)
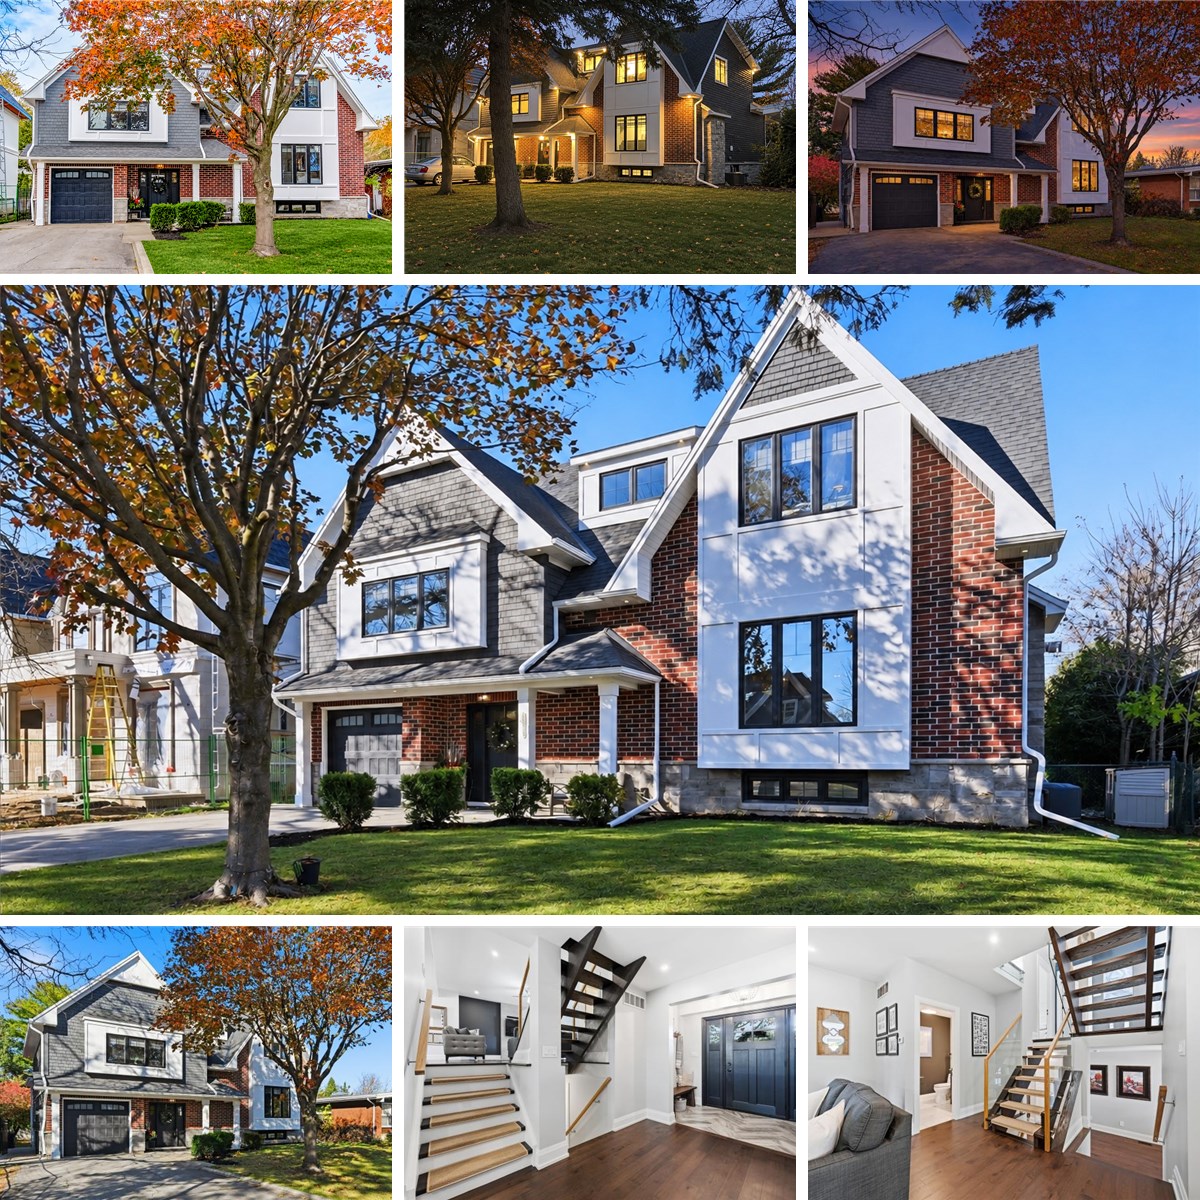
This home has undergone a beautiful expansion & renovation (total above ground space of 234.91 sq metres or 2528.55 sq feet per architect's plans) with full permits in 2017 & 2018, and now showcases a 5-level side split layout with an open concept main floor area. This 4+1 bedroom, 4-bathroom home is situated in a mature area where the original homes are being expanded and upgraded over time to create a most desirable pocket of homes here in south Oakville. On the top level is the primary bedroom with vaulted ceilings and a large & modern ensuite bathroom with stand alone tub & separate shower, plenty of closet space, and a 4th bedroom (could also be an office, large walk-in closet or a decent infant/toddler's room). The next level down features two spacious bedrooms and the main bathroom. The main floor offers a smartly designed kitchen with higher-end appliances, centre island with loads of storage, dining area and living room with fireplace, plus a powder room. The foyer level is spacious with an exit to the backyard, and direct access to the garage. Downstairs, you'll find an additional bedroom, another full bathroom, laundry room, recreation room and this whole level has it's own separate & sheltered entrance to the backyard - ideal if a nanny or in-law suite is desired in the future. The backyard is lower maintenance with aggregate concrete surrounding the in-ground heated pool and there is a large shed for extra storage of seasonal items. Out front, you'll find a private double-wide driveway with parking for 6 large cars and a spacious front lawn where there is no sidewalk to worry about clearing in the winter. Located just a short walk to Lake Ontario, and modest walk distance to Bronte on the Square with it's summer farmers market, sals dancing and entertainment, this is a fantastic community. Just a short drive to grocery stores, LCBO, and other conveniences and within 5 minutes drive of Bronte GO train station.

VIRTUAL TOUR

FLOOR PLANS