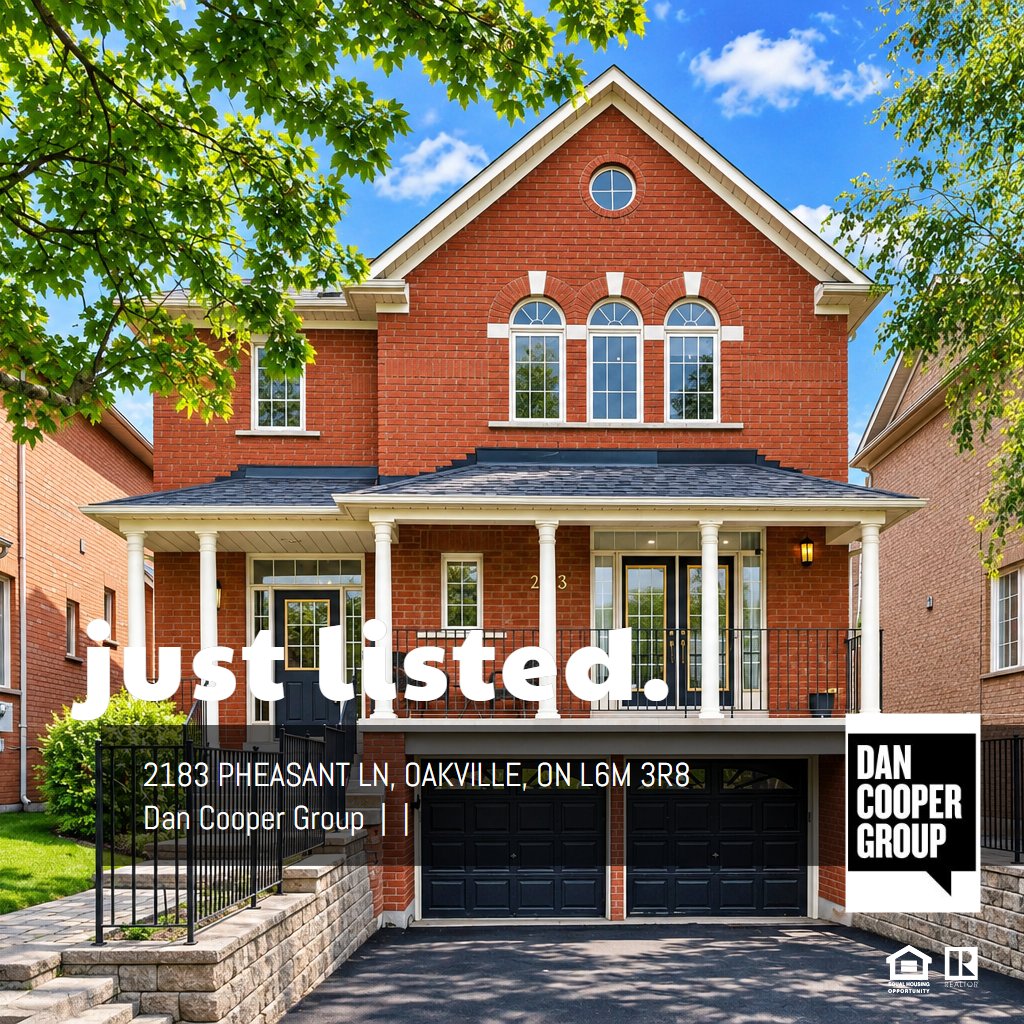
MAIN FLOOR
2pc Bath: 5'3" x 4'11" | (26 sq ft)
Dining: 11'5" x 10'11" | (125 sq ft)
Family: 14'6" x 13'12" | (194 sq ft)
Foyer: 7'1" x 13'10" | (66 sq ft)
Kitchen: 12'6" x 20'9" | (239 sq ft)
Laundry: 7'12" x 6'7" | (52 sq ft)
Living: 12'7" x 10'11" | (135 sq ft)
2ND FLOOR
5pc Bath: 10'8" x 5'9" | (59 sq ft)
5pc Ensuite: 11'6" x 9'3" | (95 sq ft)
Bedroom: 11'6" x 11'5" | (132 sq ft)
Bedroom: 10'6" x 10'11" | (112 sq ft)
Bedroom: 14'11" x 12'7" | (166 sq ft)
Primary: 16'4" x 18'9" | (244 sq ft)
Wic: 10'6" x 5'4" | (56 sq ft)
BASEMENT
3pc Bath: 8'5" x 4'0" | (34 sq ft)
Bedroom: 11'7" x 14'1" | (153 sq ft)
Garage: 18'4" x 19'7" | (359 sq ft)
Laundry: 8'6" x 4'11" | (42 sq ft)
Rec Room: 16'12" x 10'9" | (178 sq ft)
Servery: 6'5" x 8'2" | (52 sq ft)
Utility: 5'0" x 6'11" | (35 sq ft)
MAIN FLOOR
2pc Bath: 5'3" x 4'11" | (26 sq ft)
Dining: 11'5" x 10'11" | (125 sq ft)
Family: 14'6" x 13'12" | (194 sq ft)
Foyer: 7'1" x 13'10" | (66 sq ft)
Kitchen: 12'6" x 20'9" | (239 sq ft)
Laundry: 7'12" x 6'7" | (52 sq ft)
Living: 12'7" x 10'11" | (135 sq ft)
2ND FLOOR
5pc Bath: 10'8" x 5'9" | (59 sq ft)
5pc Ensuite: 11'6" x 9'3" | (95 sq ft)
Bedroom: 11'6" x 11'5" | (132 sq ft)
Bedroom: 10'6" x 10'11" | (112 sq ft)
Bedroom: 14'11" x 12'7" | (166 sq ft)
Primary: 16'4" x 18'9" | (244 sq ft)
Wic: 10'6" x 5'4" | (56 sq ft)
BASEMENT
3pc Bath: 8'5" x 4'0" | (34 sq ft)
Bedroom: 11'7" x 14'1" | (153 sq ft)
Garage: 18'4" x 19'7" | (359 sq ft)
Laundry: 8'6" x 4'11" | (42 sq ft)
Rec Room: 16'12" x 10'9" | (178 sq ft)
Servery: 6'5" x 8'2" | (52 sq ft)
Utility: 5'0" x 6'11" | (35 sq ft)
MAIN FLOOR
2pc Bath: 5'3" x 4'11" | (26 sq ft)
Dining: 11'5" x 10'11" | (125 sq ft)
Family: 14'6" x 13'12" | (194 sq ft)
Foyer: 7'1" x 13'10" | (66 sq ft)
Kitchen: 12'6" x 20'9" | (239 sq ft)
Laundry: 7'12" x 6'7" | (52 sq ft)
Living: 12'7" x 10'11" | (135 sq ft)
2ND FLOOR
5pc Bath: 10'8" x 5'9" | (59 sq ft)
5pc Ensuite: 11'6" x 9'3" | (95 sq ft)
Bedroom: 11'6" x 11'5" | (132 sq ft)
Bedroom: 10'6" x 10'11" | (112 sq ft)
Bedroom: 14'11" x 12'7" | (166 sq ft)
Primary: 16'4" x 18'9" | (244 sq ft)
Wic: 10'6" x 5'4" | (56 sq ft)
BASEMENT
3pc Bath: 8'5" x 4'0" | (34 sq ft)
Bedroom: 11'7" x 14'1" | (153 sq ft)
Garage: 18'4" x 19'7" | (359 sq ft)
Laundry: 8'6" x 4'11" | (42 sq ft)
Rec Room: 16'12" x 10'9" | (178 sq ft)
Servery: 6'5" x 8'2" | (52 sq ft)
Utility: 5'0" x 6'11" | (35 sq ft)