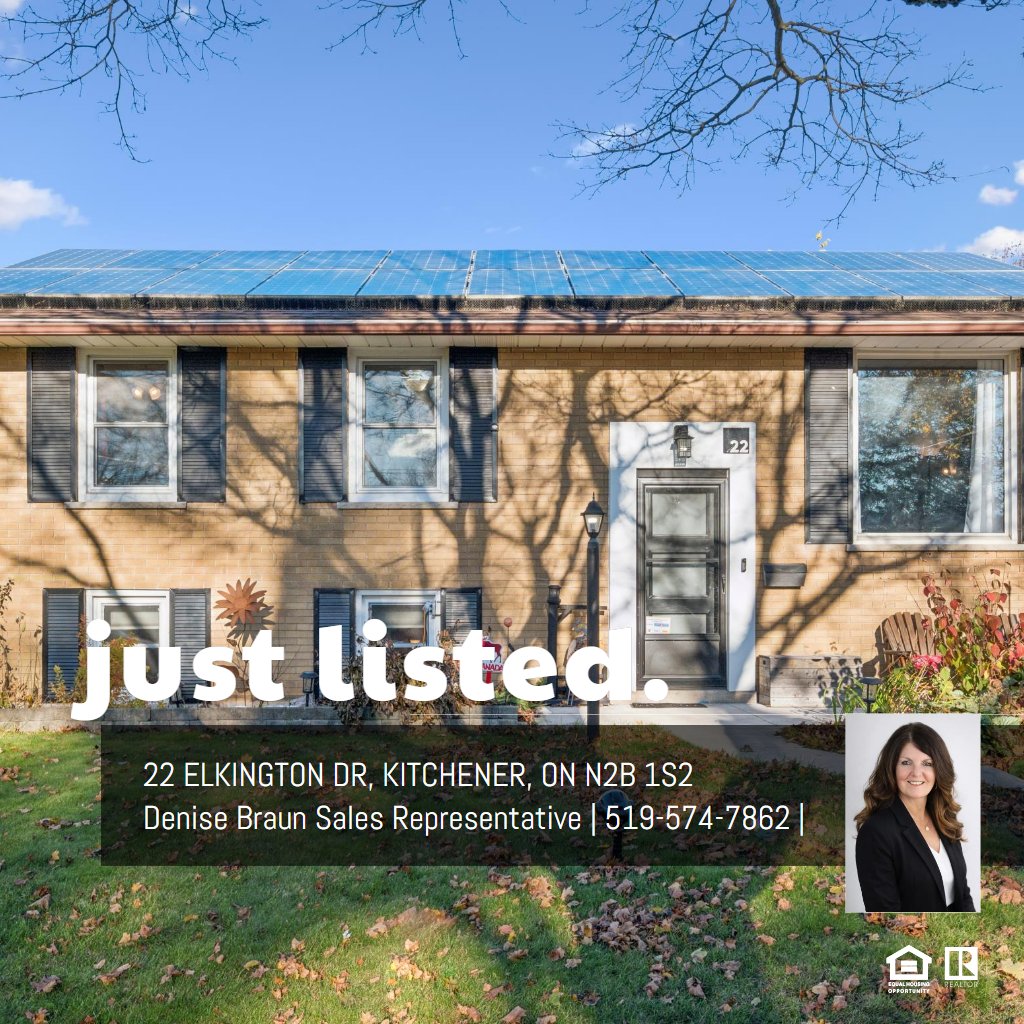
22 Elkington Dr⋅Kitchener, ON

Denise Braun

Sales Representative
RE/MAX Twin City Realty Inc.
519-574-7862
For Sale
FOR
SALE

Open House!

Sat, 11/14 - 1:00-4:00 pm

DETAILS

  • List Price
    $599,900
  • MLS Number
    40877216
  • Beds
    2
  • Baths
    2
  • Square Feet
    1,972
  • Year Built
    1961
  • Lot Size
    53x97'
MAIN FLOOR
4pc Bath: 10'1" x 4'11" | (49 sq ft)
Bedroom: 10'6" x 9'1" | (95 sq ft)
Dining: 10'1" x 7'4" | (74 sq ft)
Kitchen: 10'1" x 9'3" | (86 sq ft)
Living: 13'12" x 11'9" | (164 sq ft)
Primary: 19'1" x 11'7" | (199 sq ft)
Sun Room: 12'0" x 13'11" | (167 sq ft)
Wic: 4'11" x 11'9" | (58 sq ft)
BASEMENT
3pc Bath: 3'9" x 8'6" | (28 sq ft)
Bedroom: 12'0" x 18'10" | (226 sq ft)
Kitchen: 12'0" x 11'3" | (135 sq ft)
Laundry: 4'2" x 11'9" | (47 sq ft)
Storage: 10'11" x 33'9" | (270 sq ft)
Utility: 6'6" x 2'6" | (16 sq ft)
MAIN FLOOR
4pc Bath: 10'1" x 4'11" | (49 sq ft)
Bedroom: 10'6" x 9'1" | (95 sq ft)
Dining: 10'1" x 7'4" | (74 sq ft)
Kitchen: 10'1" x 9'3" | (86 sq ft)
Living: 13'12" x 11'9" | (164 sq ft)
Primary: 19'1" x 11'7" | (199 sq ft)
Sun Room: 12'0" x 13'11" | (167 sq ft)
Wic: 4'11" x 11'9" | (58 sq ft)
BASEMENT
3pc Bath: 3'9" x 8'6" | (28 sq ft)
Bedroom: 12'0" x 18'10" | (226 sq ft)
Kitchen: 12'0" x 11'3" | (135 sq ft)
Laundry: 4'2" x 11'9" | (47 sq ft)
Storage: 10'11" x 33'9" | (270 sq ft)
Utility: 6'6" x 2'6" | (16 sq ft)
MAIN FLOOR
4pc Bath: 10'1" x 4'11" | (49 sq ft)
Bedroom: 10'6" x 9'1" | (95 sq ft)
Dining: 10'1" x 7'4" | (74 sq ft)
Kitchen: 10'1" x 9'3" | (86 sq ft)
Living: 13'12" x 11'9" | (164 sq ft)
Primary: 19'1" x 11'7" | (199 sq ft)
Sun Room: 12'0" x 13'11" | (167 sq ft)
Wic: 4'11" x 11'9" | (58 sq ft)
BASEMENT
3pc Bath: 3'9" x 8'6" | (28 sq ft)
Bedroom: 12'0" x 18'10" | (226 sq ft)
Kitchen: 12'0" x 11'3" | (135 sq ft)
Laundry: 4'2" x 11'9" | (47 sq ft)
Storage: 10'11" x 33'9" | (270 sq ft)
Utility: 6'6" x 2'6" | (16 sq ft)
Welcome to this inviting raised bungalow in the desirable Rosemount neighbourhood! Ideally located close to schools, parks, shopping and everyday amenities, this home offers a bright, functional layout with plenty of space for comfortable family living. The spacious living room welcomes you with an abundance of natural light, while the eat-in kitchen features newer cabinetry and appliances that are just two years old. A true highlight of the home is the large three-season Sunscape sunroom, complete with sliders leading to the hot tub and gazebo. Whether you're enjoying your morning coffee or unwinding at the end of the day, this is a wonderful space to relax and enjoy the backyard. The oversized primary bedroom offers a walk-in closet with convenient stackable laundry and ensuite privileges. The additional bedroom is generously sized, and the main level is completed by a four-piece bathroom. The lower level provides excellent versatility with a separate entrance, spacious living area, potential bedroom currently used as storage, three-piece bathroom and newer kitchenette and laundry area. With the right approvals, this space offers potential for an in-law suite or duplex setup. Step outside to the large, beautifully landscaped backyard, featuring gardens, a shed, newer deck, hot tub and gazebo, plus the fabulous three-season sunroom. The extended driveway provides parking for up to 3 vehicles. EV car hook-up "rough in." A great opportunity in a sought-after location with flexible living space and plenty of outdoor enjoyment!

VIRTUAL TOUR

FLOOR PLANS

Denise Braun

Sales Representative
RE/MAX Twin City Realty Inc.
901 Victoria St N
Kitchener, ON N2B 3C3
Send a Message