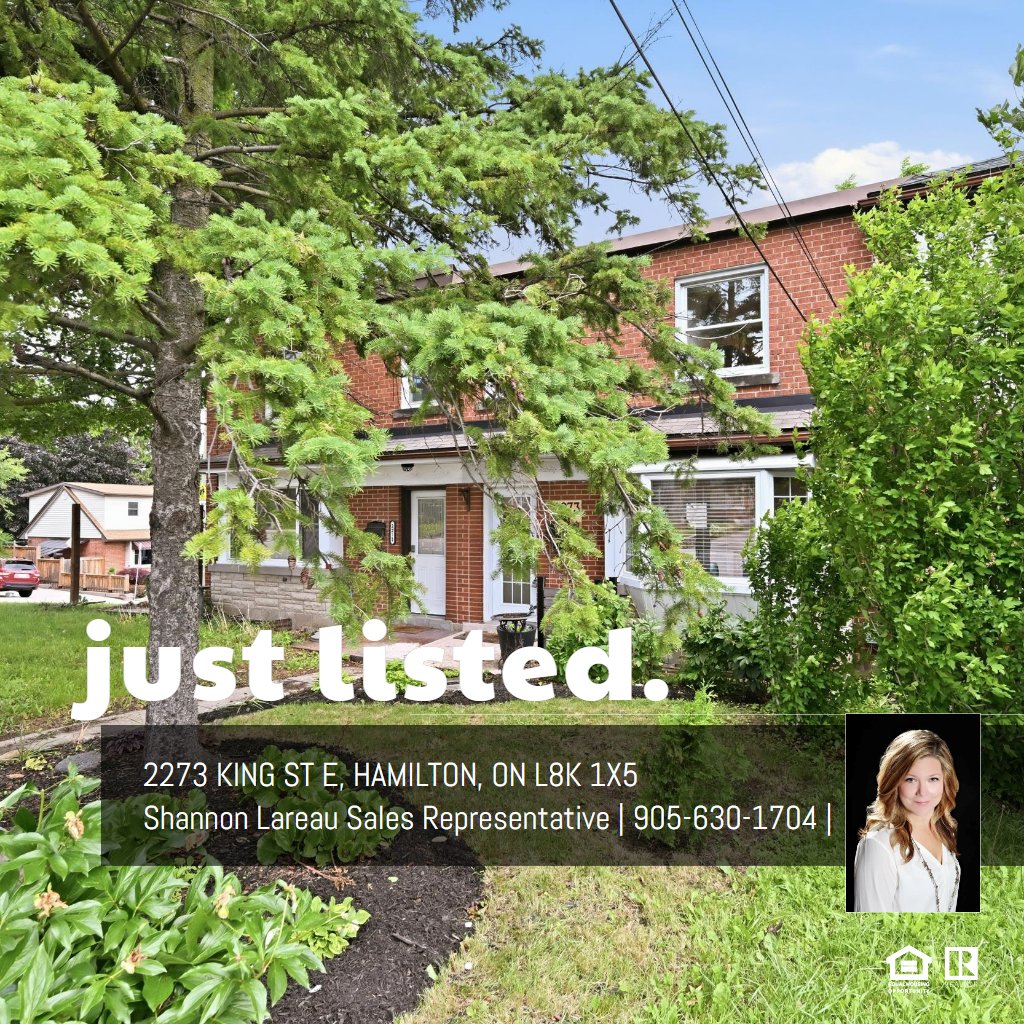
Welcome to 2273 King Street East, a beautifully updated freehold townhouse offering exceptional value in East Hamilton. Move-in ready and extensively renovated, this home combines modern finishes with thoughtful upgrades throughout. The custom maple kitchen was completely redesigned(22) and features quartz countertops, updated cabinetry, stylish backsplash, granite sink, newer appliances, and an improved layout that enhances both function and flow. The main floor is bright and inviting with pot lights(21), fresh paint, updated trim, and a welcoming front entryway with custom shiplap detail. Upstairs, you’ll find comfortable bedrooms and a fully renovated bathroom(21) featuring a new tub, shower, vanity, flooring, and tile work. Additional soundproofing was added to the nursery and kitchen walls(22) for added comfort and privacy. The partially finished lower level offers unusually high ceilings, plenty of storage, new basement windows(25), updated lighting(26), and flexible space for a family room, office, gym, or play area. Major updates provide peace of mind, including a new furnace and A/C(21), updated electrical, roof and chimney improvements(25), and professionally maintained HVAC systems. Outside, enjoy rear parking, updated landscaping(21), newer privacy fencing(22) and new rear stairs(25). Rarely offered with no condo fees, this freehold townhouse is an excellent opportunity for first-time buyers, young families, or downsizers seeking a turnkey home in a convenient East Hamilton location.