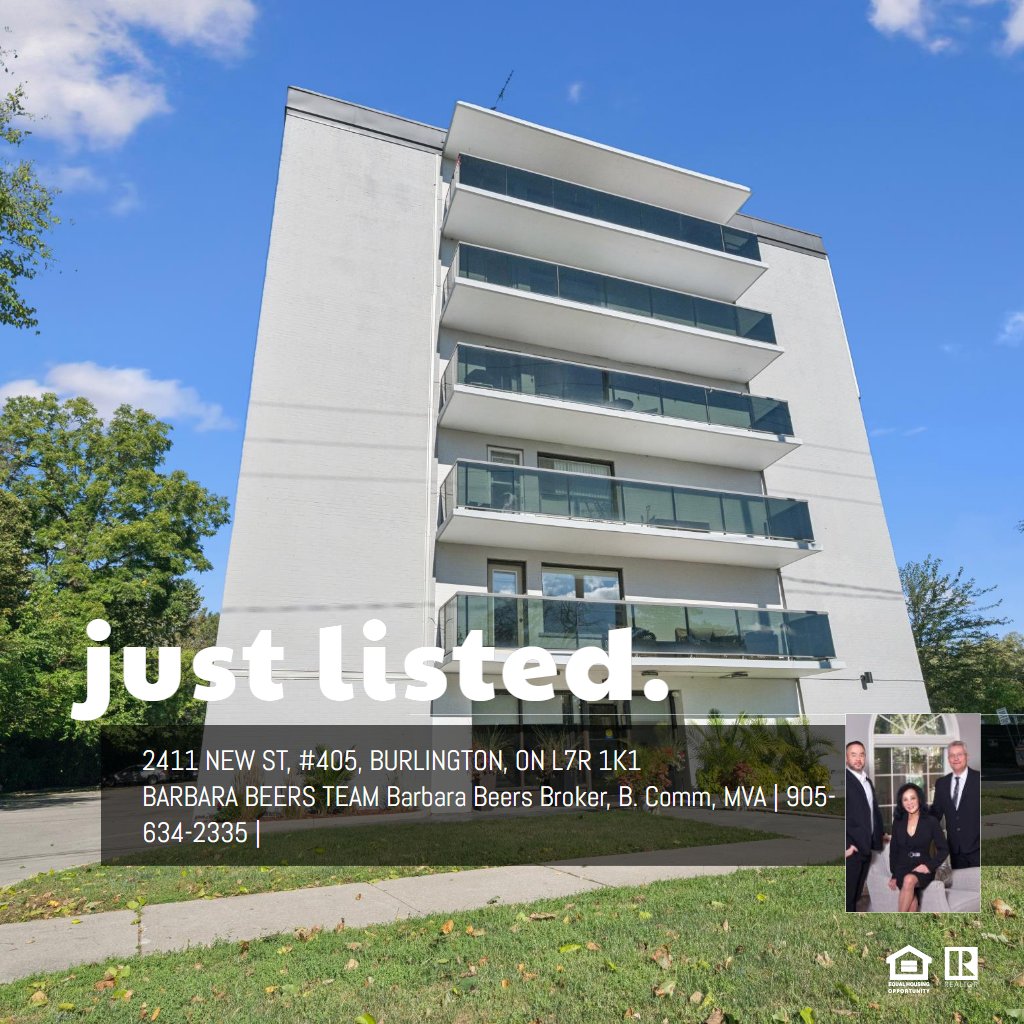
2411 New St, #405⋅Burlington, ON

BARBARA BEERS TEAM

Barbara Beers Broker, B. Comm, MVA
Royal LePage
905-634-2335

DETAILS

4pc Bath: 4'11" x 7'9" | (38 sq ft)
Bedroom: 14'9" x 8'10" | (117 sq ft)
Dining: 7'2" x 8'2" | (58 sq ft)
Kitchen: 7'7" x 7'11" | (60 sq ft)
Living: 20'4" x 11'10" | (238 sq ft)
Primary: 14'9" x 11'2" | (146 sq ft)
4pc Bath: 4'11" x 7'9" | (38 sq ft)
Bedroom: 14'9" x 8'10" | (117 sq ft)
Dining: 7'2" x 8'2" | (58 sq ft)
Kitchen: 7'7" x 7'11" | (60 sq ft)
Living: 20'4" x 11'10" | (238 sq ft)
Primary: 14'9" x 11'2" | (146 sq ft)
4pc Bath: 4'11" x 7'9" | (38 sq ft)
Bedroom: 14'9" x 8'10" | (117 sq ft)
Dining: 7'2" x 8'2" | (58 sq ft)
Kitchen: 7'7" x 7'11" | (60 sq ft)
Living: 20'4" x 11'10" | (238 sq ft)
Primary: 14'9" x 11'2" | (146 sq ft)

VIRTUAL TOUR

FLOOR PLANS

BARBARA BEERS TEAM

Barbara Beers Broker, B. Comm, MVA
Royal LePage
Send a Message