245 Lowther St SCambridge, ON

INDIRA ZUKAN

Real Estate Broker
Royal LePage Wolle Realty
519-573-HOME (4663)
Coming Soon
COMING
SOON

DETAILS

  • List Price
    $789,900
  • MLS Number
    40824333
  • Beds
    4
  • Baths
    2
MAIN FLOOR
Dining: 12'5" x 14'8" | (181 sq ft)
Foyer: 7'0" x 9'10" | (69 sq ft)
Kitchen: 12'4" x 13'1" | (161 sq ft)
Living: 13'1" x 23'2" | (304 sq ft)
2ND FLOOR
2pc Bath: 5'5" x 4'4" | (24 sq ft)
3pc Ensuite: 7'10" x 8'4" | (66 sq ft)
Bedroom: 13'9" x 8'10" | (121 sq ft)
Bedroom: 11'9" x 14'5" | (170 sq ft)
Primary: 10'9" x 11'9" | (126 sq ft)
MAIN FLOOR
Dining: 12'5" x 14'8" | (181 sq ft)
Foyer: 7'0" x 9'10" | (69 sq ft)
Kitchen: 12'4" x 13'1" | (161 sq ft)
Living: 13'1" x 23'2" | (304 sq ft)
2ND FLOOR
2pc Bath: 5'5" x 4'4" | (24 sq ft)
3pc Ensuite: 7'10" x 8'4" | (66 sq ft)
Bedroom: 13'9" x 8'10" | (121 sq ft)
Bedroom: 11'9" x 14'5" | (170 sq ft)
Primary: 10'9" x 11'9" | (126 sq ft)
MAIN FLOOR
Dining: 12'5" x 14'8" | (181 sq ft)
Foyer: 7'0" x 9'10" | (69 sq ft)
Kitchen: 12'4" x 13'1" | (161 sq ft)
Living: 13'1" x 23'2" | (304 sq ft)
2ND FLOOR
2pc Bath: 5'5" x 4'4" | (24 sq ft)
3pc Ensuite: 7'10" x 8'4" | (66 sq ft)
Bedroom: 13'9" x 8'10" | (121 sq ft)
Bedroom: 11'9" x 14'5" | (170 sq ft)
Primary: 10'9" x 11'9" | (126 sq ft)
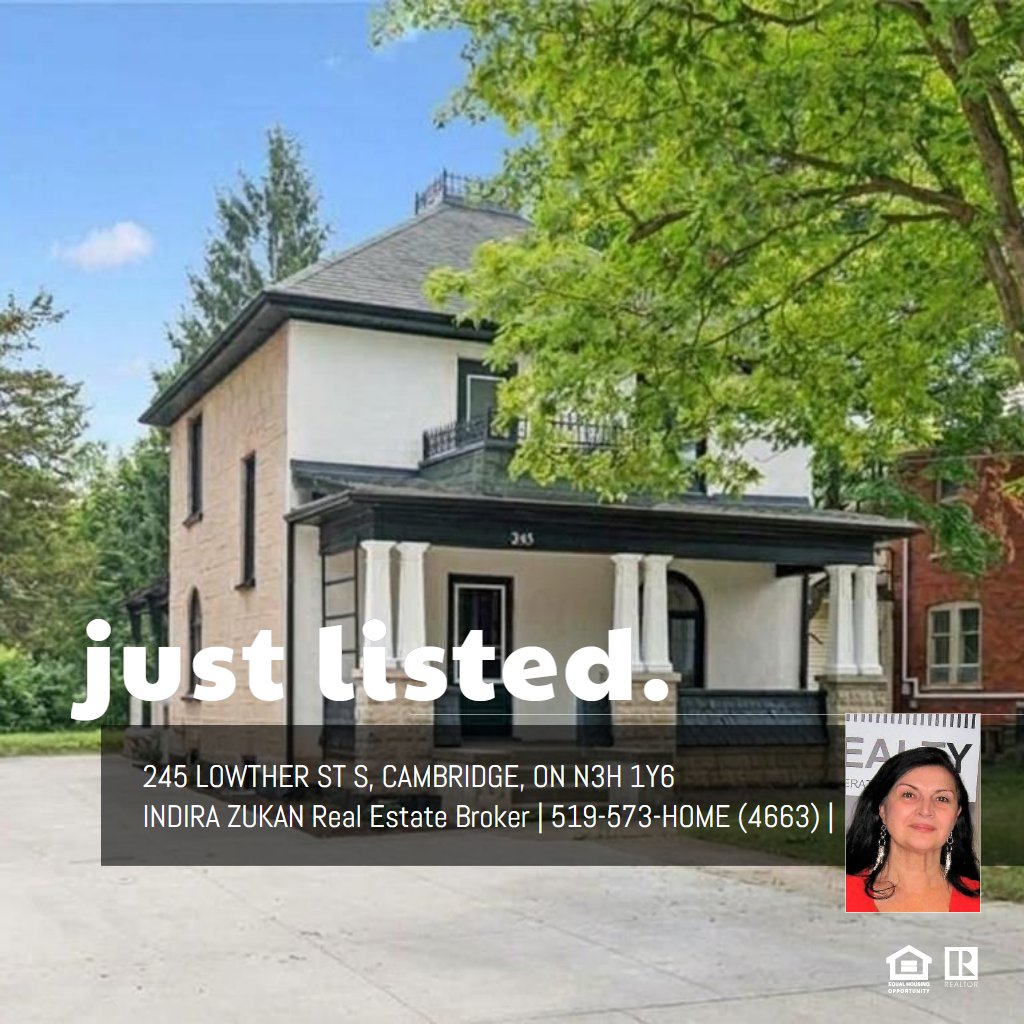
Steeped in history and completely revitalized from the ground up, this magnificent 2-storey detached Victorian home seamlessly blends timeless century character with premium modern luxury. Featuring soaring 9-foot ceilings, original hardwood floors, and a massive private garden lot, this home is entirely move-in ready. Just unpack and add your personal touch!
This home is broadly considered Victorian, though specifically it is a Late Victorian / Italianate design with some early 20th-century transitional modifications. Wrought Iron Roof Cresting: The decorative metal railing along the apex of the high hipped roof is a hallmark of late 19th-century Victorian styles (often seen on Italianate and Second Empire homes).

Arched Windows: The side elevation features a round-headed arched window on the ground floor, a classic Italianate / Victorian architectural element.

High Hipped Roof: The tall, steep four-sided roof sloping up to a central flat ridge is characteristic of late Victorian box/Italianate massing.

Upper Balcony Cresting: The decorative black iron railing on the upper front balcony mirror the Victorian metalwork on the roof.

Craftsman-Style Porch Piers: The front porch features tapered white columns set atop thick, rusticated stone piers. This porch design is characteristic of the Arts & Crafts / Craftsman era (popularized in the 1900s–1910s) and was either a transitional builder feature or added during an early 20th-century update.

Modernized Exterior: The crisp white stucco front alongside the light stone/brick side walls gives it a updated, modern two-tone aesthetic while preserving its historical silhouette.

VIRTUAL TOUR

FLOOR PLANS

INDIRA ZUKAN

Real Estate Broker
Royal LePage Wolle Realty
71 Weber St E
Kitchener, ON N2H 1C6
Send a Message