245 Lowther St SCambridge, ON

Just Reduced
JUST
REDUCED

Open House!

Sat, 9/12 - noon to 2pm

DETAILS

  • List Price
    $739,000
  • MLS Number
    40824333
  • Beds
    4
  • Baths
    2
MAIN FLOOR
Dining: 12'5" x 14'8" | (181 sq ft)
Foyer: 7'0" x 9'10" | (69 sq ft)
Kitchen: 12'4" x 13'1" | (161 sq ft)
Living: 13'1" x 23'2" | (304 sq ft)
2ND FLOOR
2pc Bath: 5'5" x 4'4" | (24 sq ft)
3pc Ensuite: 7'10" x 8'4" | (66 sq ft)
Bedroom: 13'9" x 8'10" | (121 sq ft)
Bedroom: 11'9" x 14'5" | (170 sq ft)
Primary: 10'9" x 11'9" | (126 sq ft)
MAIN FLOOR
Dining: 12'5" x 14'8" | (181 sq ft)
Foyer: 7'0" x 9'10" | (69 sq ft)
Kitchen: 12'4" x 13'1" | (161 sq ft)
Living: 13'1" x 23'2" | (304 sq ft)
2ND FLOOR
2pc Bath: 5'5" x 4'4" | (24 sq ft)
3pc Ensuite: 7'10" x 8'4" | (66 sq ft)
Bedroom: 13'9" x 8'10" | (121 sq ft)
Bedroom: 11'9" x 14'5" | (170 sq ft)
Primary: 10'9" x 11'9" | (126 sq ft)
MAIN FLOOR
Dining: 12'5" x 14'8" | (181 sq ft)
Foyer: 7'0" x 9'10" | (69 sq ft)
Kitchen: 12'4" x 13'1" | (161 sq ft)
Living: 13'1" x 23'2" | (304 sq ft)
2ND FLOOR
2pc Bath: 5'5" x 4'4" | (24 sq ft)
3pc Ensuite: 7'10" x 8'4" | (66 sq ft)
Bedroom: 13'9" x 8'10" | (121 sq ft)
Bedroom: 11'9" x 14'5" | (170 sq ft)
Primary: 10'9" x 11'9" | (126 sq ft)
Write Your Own Page In History,
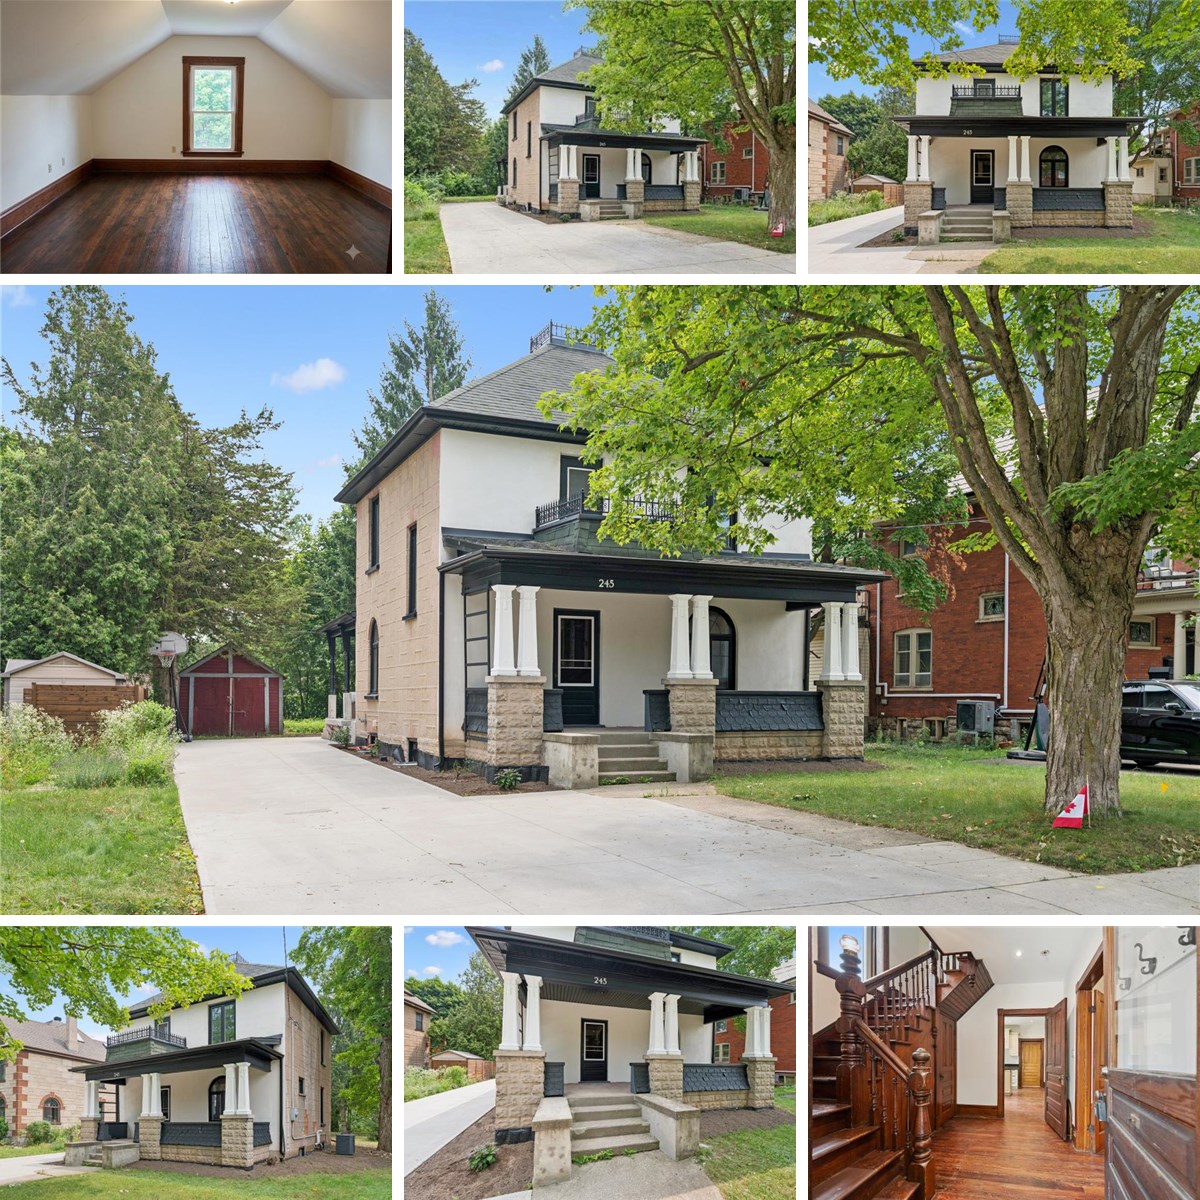
In This Magnificent, Beautiful Detached Home. Embrace The History Of This Fully Updated Home, 8 Inch Baseboards, Original Hardwood Floor And Grates. The Electrical, Plumbing And Duct Work, New Windows and more. The Furnace And Water Heater 2020. Shingles 2013. This 2 Story Century Home Will Take Your Breath Away. Central Located Detached Home On The Large Lot Is Minutes From The Grand River, With Lots Of Trails and Green Space. Located in the Beaming Community of Preston, In Cambridge, Just Off The 401, A Few Minutes To Kitchener And Conestoga Collage. The Potential Is Endless . Embrace The History Of This Fully Updated Home In The Great Established Family oriented Neighbourhood Close To Schools. Relax With Family And Friends In The Privacy Of The Huge Garden. Call The Agent And Arrange Private Showing.
Steeped in history and completely revitalized from the ground up, this magnificent 2-storey detached Victorian home seamlessly blends timeless century character with premium modern luxury. Featuring soaring 9-foot ceilings, original hardwood floors, and a massive private garden lot, this home is entirely move-in ready.
Just unpack and add your personal touch!

This home is broadly considered Victorian, though specifically it is a Late Victorian / Italianate design with some early 20th-century transitional modifications. Wrought Iron Roof Cresting, Arched Windows, High Hipped Roof, Upper Balcony Cresting, Craftsman-Style Porch Piers.

Modernized Exterior: The crisp white stucco front alongside the light stone/brick side walls gives it a updated, modern two-tone aesthetic while preserving its historical silhouette.

VIRTUAL TOUR

FLOOR PLANS