269 Sunray Rd⋅Oakville, ON

For Sale
FOR
SALE

DETAILS

  • List Price
    $1,899,000
  • MLS Number
    W14102272
  • Beds
    4
  • Baths
    4
  • Car Garage
    1
  • Square Feet
    2,535
  • Year Built
    1969
  • Lot Size
    60' x 100'
MAIN FLOOR
2pc Bath: 7'2" x 3'0" | (22 sq ft)
Dining: 13'6" x 17'1" | (228 sq ft)
Foyer: 8'7" x 6'11" | (56 sq ft)
Garage: 20'3" x 18'2" | (318 sq ft)
Kitchen: 17'10" x 21'5" | (281 sq ft)
Living: 11'4" x 23'0" | (236 sq ft)
2ND FLOOR
4pc Bath: 11'7" x 8'5" | (96 sq ft)
4pc Ensuite: 11'5" x 10'7" | (121 sq ft)
Bedroom: 12'12" x 9'9" | (116 sq ft)
Bedroom: 12'12" x 14'2" | (157 sq ft)
Bedroom: 15'1" x 10'4" | (156 sq ft)
Laundry: 11'7" x 7'8" | (88 sq ft)
Primary: 20'5" x 18'4" | (369 sq ft)
Wic: 11'5" x 7'3" | (82 sq ft)
BASEMENT
2pc Bath: 3'1" x 7'1" | (22 sq ft)
Rec Room: 25'8" x 44'11" | (633 sq ft)
Storage: 3'1" x 7'9" | (24 sq ft)
Utility: 13'5" x 10'12" | (138 sq ft)
MAIN FLOOR
2pc Bath: 7'2" x 3'0" | (22 sq ft)
Dining: 13'6" x 17'1" | (228 sq ft)
Foyer: 8'7" x 6'11" | (56 sq ft)
Garage: 20'3" x 18'2" | (318 sq ft)
Kitchen: 17'10" x 21'5" | (281 sq ft)
Living: 11'4" x 23'0" | (236 sq ft)
2ND FLOOR
4pc Bath: 11'7" x 8'5" | (96 sq ft)
4pc Ensuite: 11'5" x 10'7" | (121 sq ft)
Bedroom: 12'12" x 9'9" | (116 sq ft)
Bedroom: 12'12" x 14'2" | (157 sq ft)
Bedroom: 15'1" x 10'4" | (156 sq ft)
Laundry: 11'7" x 7'8" | (88 sq ft)
Primary: 20'5" x 18'4" | (369 sq ft)
Wic: 11'5" x 7'3" | (82 sq ft)
BASEMENT
2pc Bath: 3'1" x 7'1" | (22 sq ft)
Rec Room: 25'8" x 44'11" | (633 sq ft)
Storage: 3'1" x 7'9" | (24 sq ft)
Utility: 13'5" x 10'12" | (138 sq ft)
MAIN FLOOR
2pc Bath: 7'2" x 3'0" | (22 sq ft)
Dining: 13'6" x 17'1" | (228 sq ft)
Foyer: 8'7" x 6'11" | (56 sq ft)
Garage: 20'3" x 18'2" | (318 sq ft)
Kitchen: 17'10" x 21'5" | (281 sq ft)
Living: 11'4" x 23'0" | (236 sq ft)
2ND FLOOR
4pc Bath: 11'7" x 8'5" | (96 sq ft)
4pc Ensuite: 11'5" x 10'7" | (121 sq ft)
Bedroom: 12'12" x 9'9" | (116 sq ft)
Bedroom: 12'12" x 14'2" | (157 sq ft)
Bedroom: 15'1" x 10'4" | (156 sq ft)
Laundry: 11'7" x 7'8" | (88 sq ft)
Primary: 20'5" x 18'4" | (369 sq ft)
Wic: 11'5" x 7'3" | (82 sq ft)
BASEMENT
2pc Bath: 3'1" x 7'1" | (22 sq ft)
Rec Room: 25'8" x 44'11" | (633 sq ft)
Storage: 3'1" x 7'9" | (24 sq ft)
Utility: 13'5" x 10'12" | (138 sq ft)
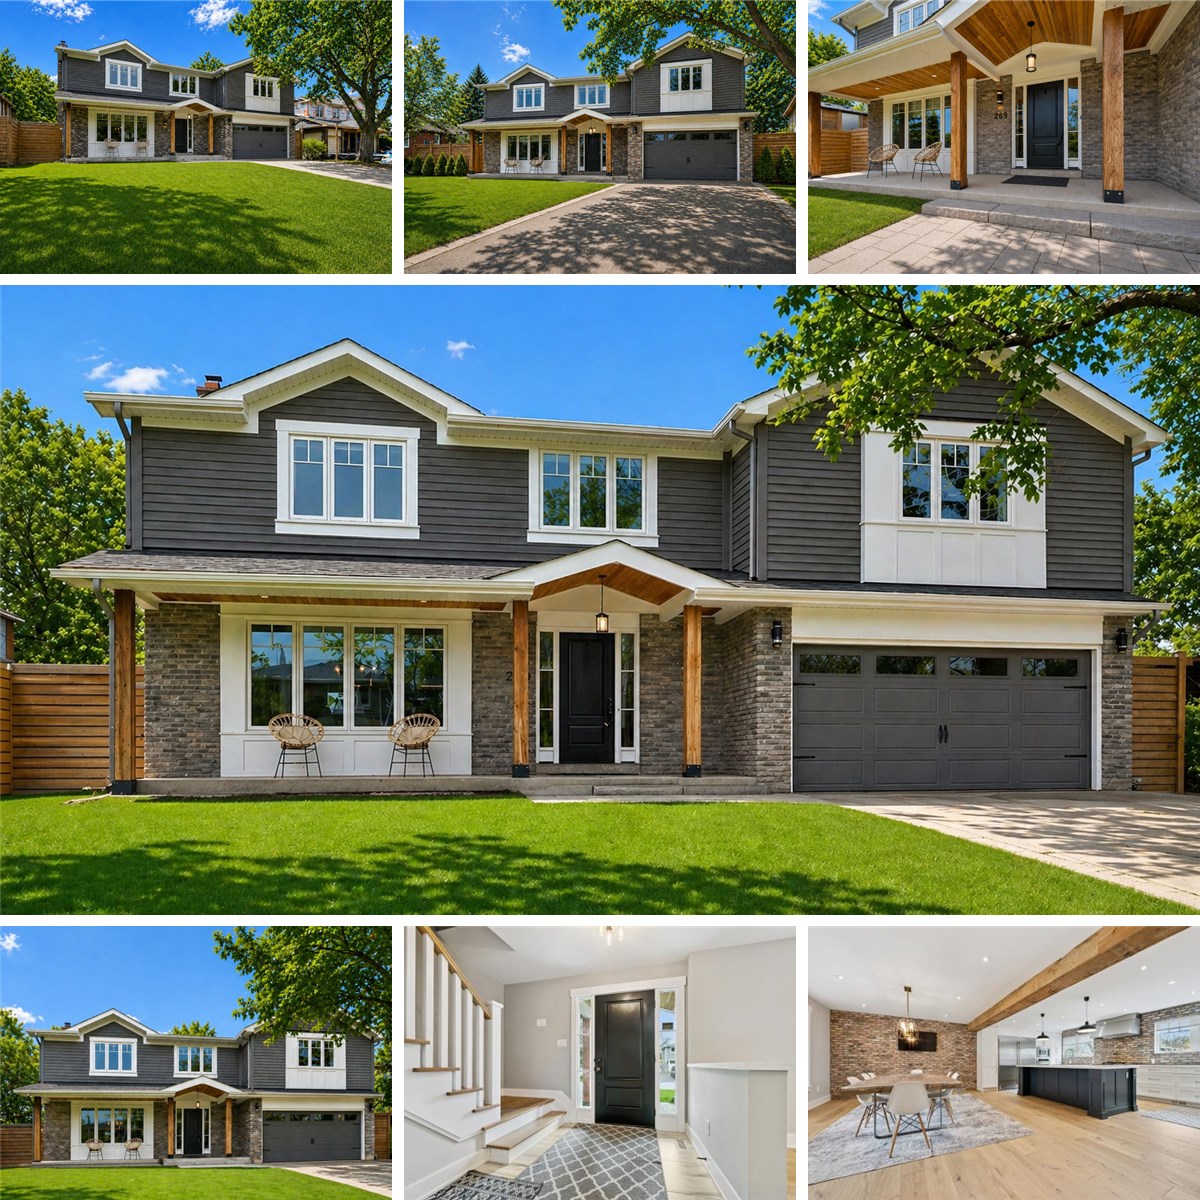
BEAUTIFULLY REIMAGINED FAMILY LIVING IN SOUGHT-AFTER BRONTE! PRIVATE BACKYARD OASIS WITH POOL! Discover an exceptional blend of thoughtful design, quality craftsmanship, and inviting outdoor living at 269 Sunray Road. Set on a quiet, family-friendly street in established Bronte, this four bedroom residence was extensively redesigned in 2015, including a substantial 600 square foot addition above the garage, creating an impressive primary retreat complete with an electric fireplace, walk-in closet, and spa-inspired four-piece ensuite. The open concept main level is perfectly suited to everyday family life and entertaining, featuring a bright, well-appointed kitchen with quartz countertops, stainless steel appliances, extensive cabinetry, and a large centre island that naturally brings everyone together. PurParket hardwood flooring, made in Canada, enhances the main level (2026) and upper level (2015), while custom cabinetry by Precision Cabinetry adds a refined finishing touch. Extensive upgrades include spray foam insulation throughout, updated electrical, hardwired smoke and carbon monoxide detectors, a 200-amp breaker panel, and a furnace and roof replaced in 2015. The backyard is a true highlight, offering a private outdoor escape with a 16' x 30' inground saltwater pool and hot tub, both installed in 2018, creating the perfect setting for summer gatherings, relaxed evenings, and memorable family moments. Enjoy the convenience of walking to Eastview Public School, neighbourhood parks, Queen Elizabeth Park Community and Cultural Centre, and South Oakville Centre (Hopedale Mall). Just minutes from the charm of Bronte Village and the waterfront, this is an outstanding opportunity to enjoy comfortable, beautifully updated family living in one of South Oakville's most welcoming neighbourhoods. (certain images have been digitally enhanced)

VIRTUAL TOUR

FLOOR PLANS