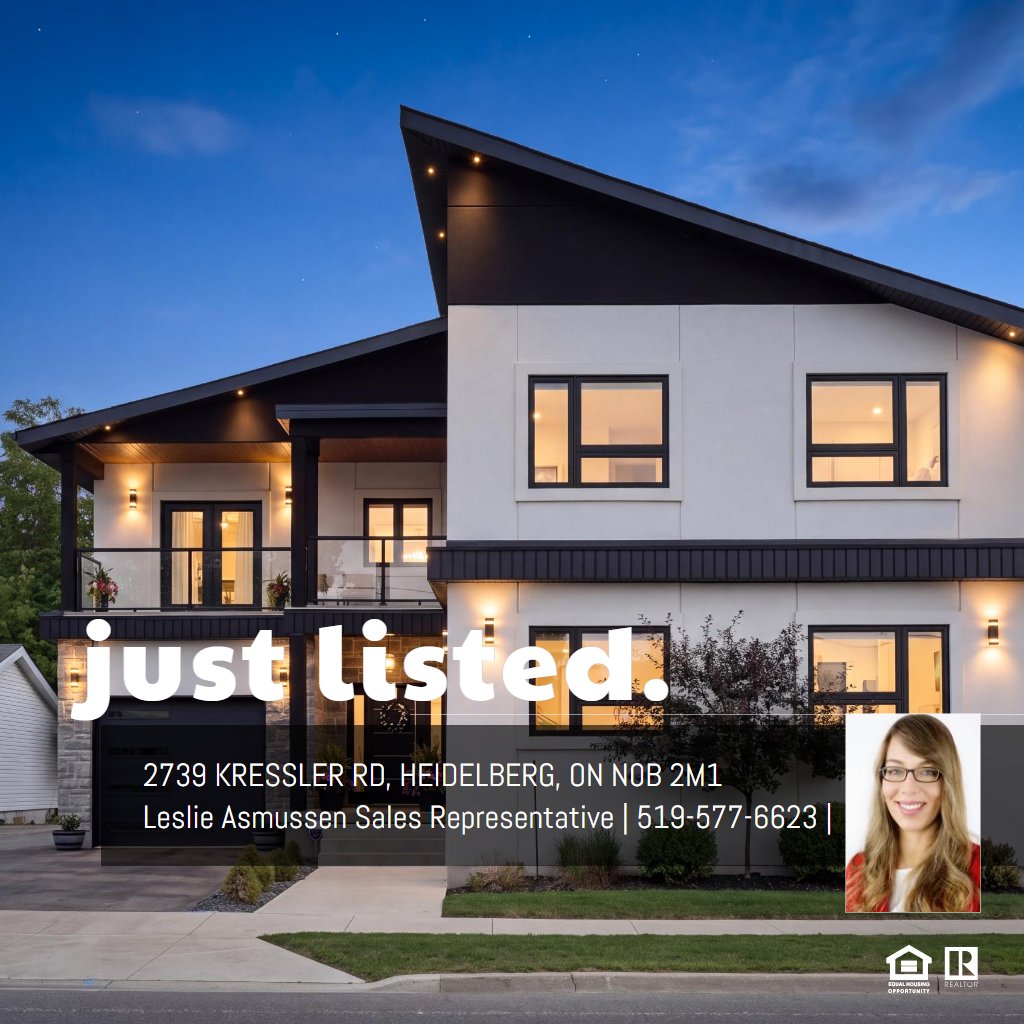
Main Building
MAIN FLOOR
2pc Bath: 7'3" x 4'4" | (32 sq ft)
Dining: 12'9" x 19'2" | (244 sq ft)
Foyer: 15'9" x 9'2" | (144 sq ft)
Garage: 12'0" x 26'5" | (317 sq ft)
Kitchen: 9'3" x 15'9" | (146 sq ft)
Living: 23'3" x 28'8" | (666 sq ft)
2ND FLOOR
4pc Bath: 10'4" x 11'10" | (122 sq ft)
5pc Ensuite: 15'5" x 11'8" | (180 sq ft)
Bedroom: 12'3" x 20'9" | (254 sq ft)
Bedroom: 11'5" x 13'9" | (157 sq ft)
Bedroom: 11'6" x 13'9" | (158 sq ft)
Laundry: 7'10" x 7'6" | (59 sq ft)
Primary: 17'2" x 16'10" | (289 sq ft)
Wic: 17'2" x 5'1" | (87 sq ft)
BASEMENT
Cold Room: 6'8" x 8'5" | (56 sq ft)
Rec Room: 29'6" x 25'5" | (748 sq ft)
Storage: 19'8" x 12'11" | (254 sq ft)
Utility: 14'1" x 20'1" | (282 sq ft)
Utility: 5'10" x 3'8" | (21 sq ft)
Detached Workshop
DETACHED WORKSHOP 2ND FLOOR
Workshop: 17'9" x 23'7" | (417 sq ft)
DETACHED WORKSHOP MAIN FLOOR
Garage: 15'1" x 23'3" | (351 sq ft)
Main Building
MAIN FLOOR
2pc Bath: 7'3" x 4'4" | (32 sq ft)
Dining: 12'9" x 19'2" | (244 sq ft)
Foyer: 15'9" x 9'2" | (144 sq ft)
Garage: 12'0" x 26'5" | (317 sq ft)
Kitchen: 9'3" x 15'9" | (146 sq ft)
Living: 23'3" x 28'8" | (666 sq ft)
2ND FLOOR
4pc Bath: 10'4" x 11'10" | (122 sq ft)
5pc Ensuite: 15'5" x 11'8" | (180 sq ft)
Bedroom: 12'3" x 20'9" | (254 sq ft)
Bedroom: 11'5" x 13'9" | (157 sq ft)
Bedroom: 11'6" x 13'9" | (158 sq ft)
Laundry: 7'10" x 7'6" | (59 sq ft)
Primary: 17'2" x 16'10" | (289 sq ft)
Wic: 17'2" x 5'1" | (87 sq ft)
BASEMENT
Cold Room: 6'8" x 8'5" | (56 sq ft)
Rec Room: 29'6" x 25'5" | (748 sq ft)
Storage: 19'8" x 12'11" | (254 sq ft)
Utility: 14'1" x 20'1" | (282 sq ft)
Utility: 5'10" x 3'8" | (21 sq ft)
Detached Workshop
DETACHED WORKSHOP 2ND FLOOR
Workshop: 17'9" x 23'7" | (417 sq ft)
DETACHED WORKSHOP MAIN FLOOR
Garage: 15'1" x 23'3" | (351 sq ft)
Main Building
MAIN FLOOR
2pc Bath: 7'3" x 4'4" | (32 sq ft)
Dining: 12'9" x 19'2" | (244 sq ft)
Foyer: 15'9" x 9'2" | (144 sq ft)
Garage: 12'0" x 26'5" | (317 sq ft)
Kitchen: 9'3" x 15'9" | (146 sq ft)
Living: 23'3" x 28'8" | (666 sq ft)
2ND FLOOR
4pc Bath: 10'4" x 11'10" | (122 sq ft)
5pc Ensuite: 15'5" x 11'8" | (180 sq ft)
Bedroom: 12'3" x 20'9" | (254 sq ft)
Bedroom: 11'5" x 13'9" | (157 sq ft)
Bedroom: 11'6" x 13'9" | (158 sq ft)
Laundry: 7'10" x 7'6" | (59 sq ft)
Primary: 17'2" x 16'10" | (289 sq ft)
Wic: 17'2" x 5'1" | (87 sq ft)
BASEMENT
Cold Room: 6'8" x 8'5" | (56 sq ft)
Rec Room: 29'6" x 25'5" | (748 sq ft)
Storage: 19'8" x 12'11" | (254 sq ft)
Utility: 14'1" x 20'1" | (282 sq ft)
Utility: 5'10" x 3'8" | (21 sq ft)
Detached Workshop
DETACHED WORKSHOP 2ND FLOOR
Workshop: 17'9" x 23'7" | (417 sq ft)
DETACHED WORKSHOP MAIN FLOOR
Garage: 15'1" x 23'3" | (351 sq ft)