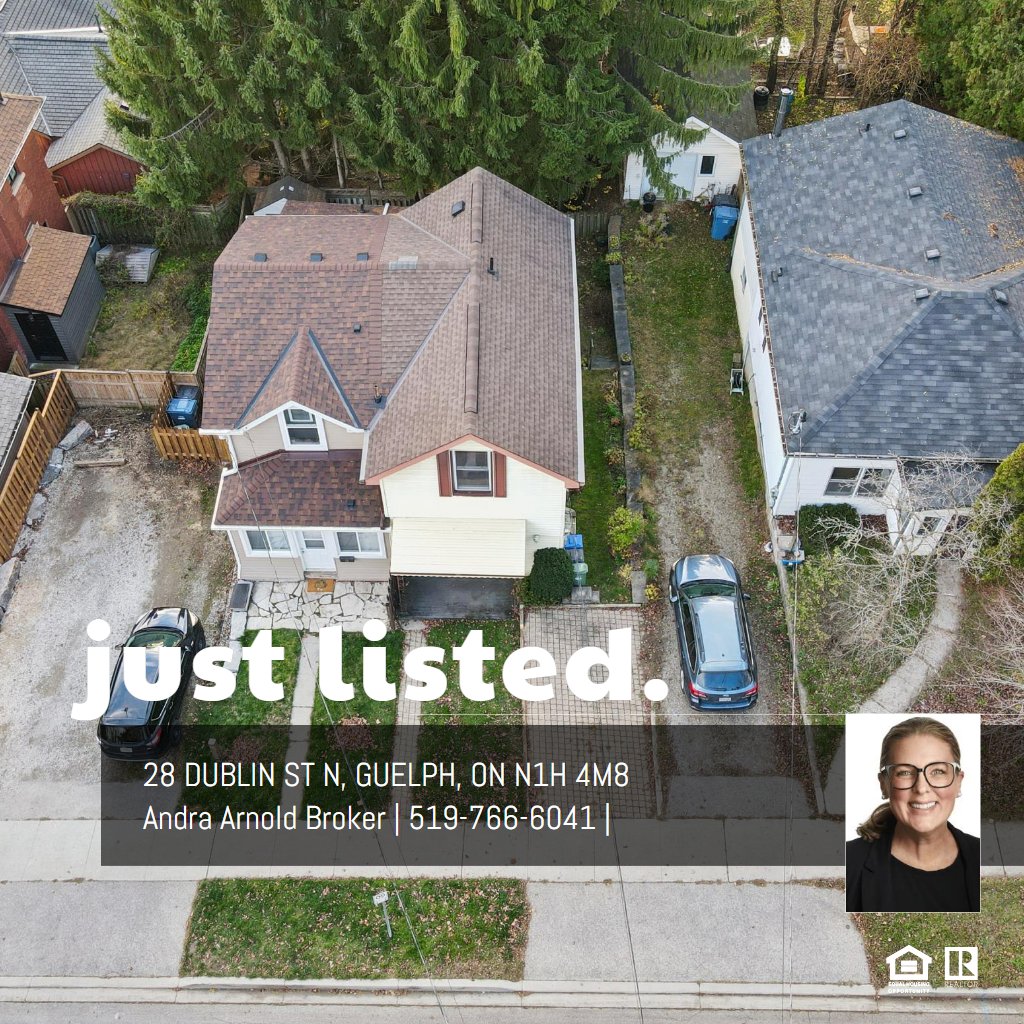
28 Dublin St N⋅Guelph, ON

Andra Arnold

Broker
Andra Arnold & Associates (Royal Lepage Royal City Realty)
519-766-6041
For Sale
FOR
SALE

DETAILS

  • Beds
    2
  • Baths
    2
MAIN FLOOR
1pc Bath: 3'2" x 3'3" | (10 sq ft)
Dining: 12'11" x 14'2" | (151 sq ft)
Kitchen: 10'4" x 12'1" | (105 sq ft)
Living: 9'1" x 13'3" | (120 sq ft)
2ND FLOOR
3pc Bath: 8'8" x 3'11" | (34 sq ft)
Bedroom: 10'3" x 10'12" | (108 sq ft)
Primary: 13'1" x 12'2" | (150 sq ft)
MAIN FLOOR
1pc Bath: 3'2" x 3'3" | (10 sq ft)
Dining: 12'11" x 14'2" | (151 sq ft)
Kitchen: 10'4" x 12'1" | (105 sq ft)
Living: 9'1" x 13'3" | (120 sq ft)
2ND FLOOR
3pc Bath: 8'8" x 3'11" | (34 sq ft)
Bedroom: 10'3" x 10'12" | (108 sq ft)
Primary: 13'1" x 12'2" | (150 sq ft)
MAIN FLOOR
1pc Bath: 3'2" x 3'3" | (10 sq ft)
Dining: 12'11" x 14'2" | (151 sq ft)
Kitchen: 10'4" x 12'1" | (105 sq ft)
Living: 9'1" x 13'3" | (120 sq ft)
2ND FLOOR
3pc Bath: 8'8" x 3'11" | (34 sq ft)
Bedroom: 10'3" x 10'12" | (108 sq ft)
Primary: 13'1" x 12'2" | (150 sq ft)

VIRTUAL TOUR

FLOOR PLANS

Andra Arnold

Broker
Andra Arnold & Associates (Royal Lepage Royal City Realty)
30 Edinburgh Rd N
Guelph, ON N1H 7J1
Send a Message