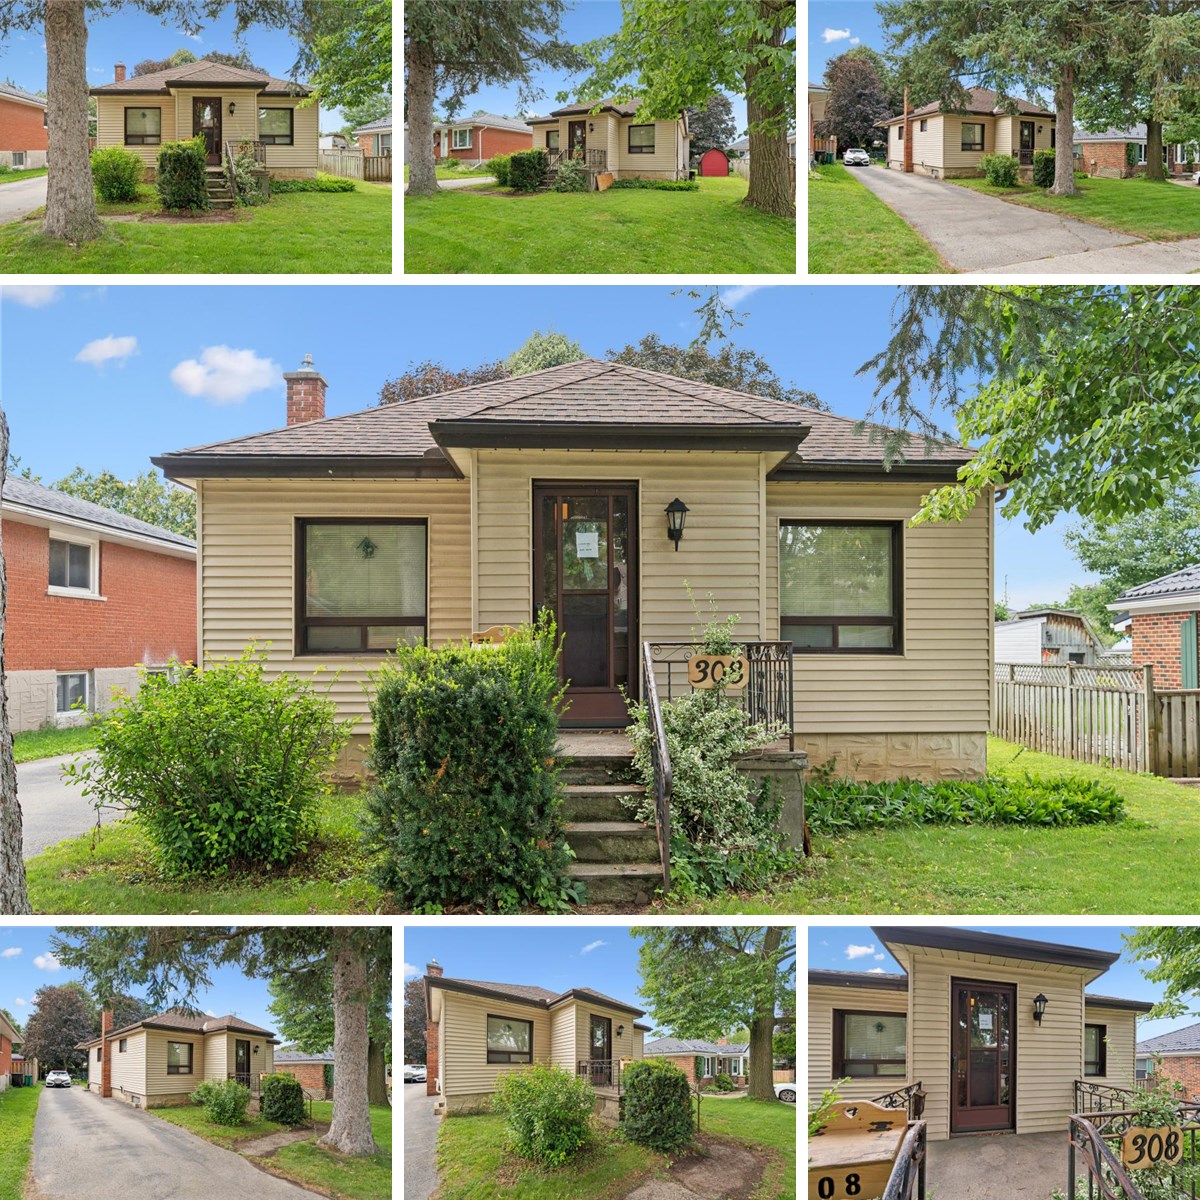
308 Moore StCambridge, ON

For Sale
FOR
SALE

DETAILS

  • Beds
    2
  • Baths
    1
4pc Bath: 7'3" x 6'4" | (46 sq ft)
Bedroom: 10'8" x 8'8" | (92 sq ft)
Family: 19'2" x 12'7" | (242 sq ft)
Kitchen: 12'6" x 12'0" | (150 sq ft)
Living: 12'6" x 16'6" | (206 sq ft)
Primary: 10'8" x 13'1" | (139 sq ft)
4pc Bath: 7'3" x 6'4" | (46 sq ft)
Bedroom: 10'8" x 8'8" | (92 sq ft)
Family: 19'2" x 12'7" | (242 sq ft)
Kitchen: 12'6" x 12'0" | (150 sq ft)
Living: 12'6" x 16'6" | (206 sq ft)
Primary: 10'8" x 13'1" | (139 sq ft)
4pc Bath: 7'3" x 6'4" | (46 sq ft)
Bedroom: 10'8" x 8'8" | (92 sq ft)
Family: 19'2" x 12'7" | (242 sq ft)
Kitchen: 12'6" x 12'0" | (150 sq ft)
Living: 12'6" x 16'6" | (206 sq ft)
Primary: 10'8" x 13'1" | (139 sq ft)

VIRTUAL TOUR

FLOOR PLANS