MAIN FLOOR
2pc Bath: 2'12" x 6'5" | (19 sq ft)
Dining: 7'5" x 7'9" | (58 sq ft)
Kitchen: 7'5" x 8'0" | (60 sq ft)
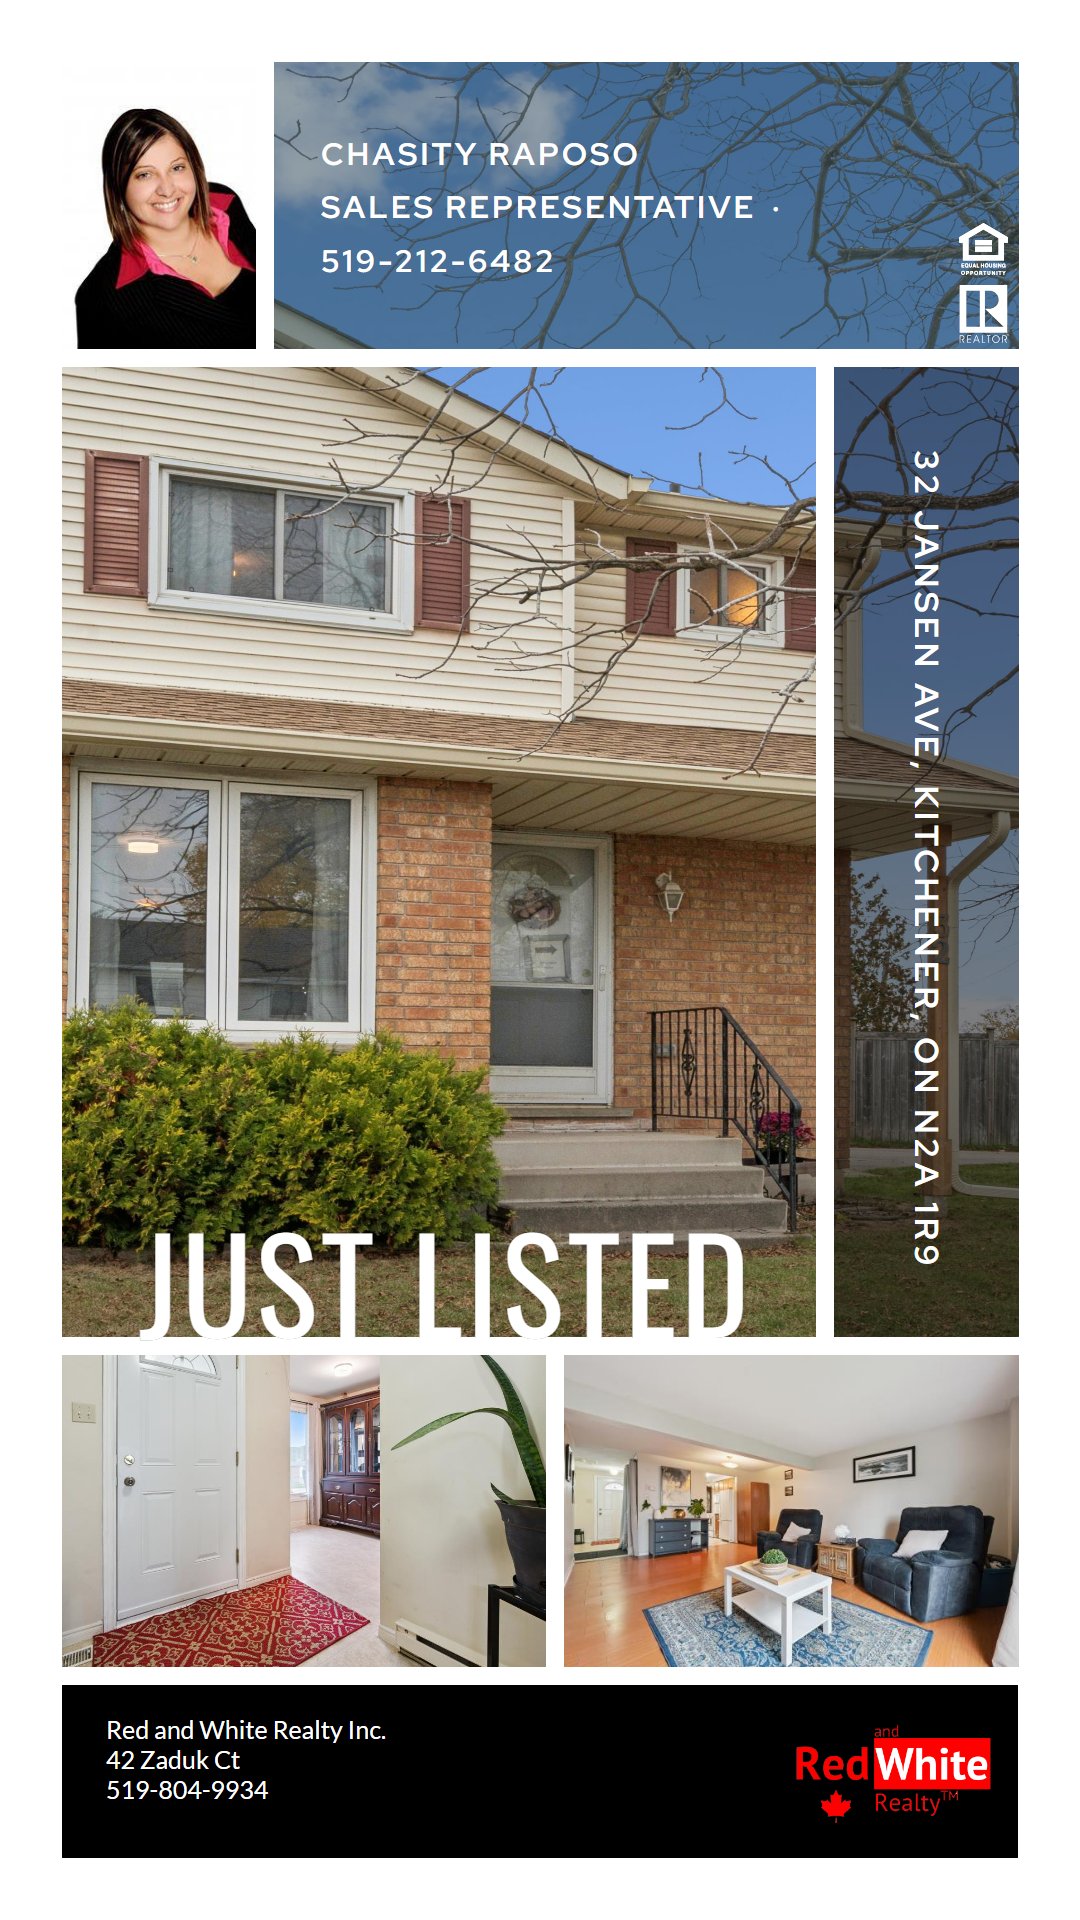
Living: 17'4" x 19'7" | (339 sq ft)
2ND FLOOR
4pc Bath: 6'12" x 5'11" | (41 sq ft)
Bedroom: 8'8" x 11'7" | (101 sq ft)
Bedroom: 9'3" x 11'7" | (108 sq ft)
Primary: 10'11" x 14'5" | (156 sq ft)
BASEMENT
Unfinished: 16'9" x 34'7" | (580 sq ft)