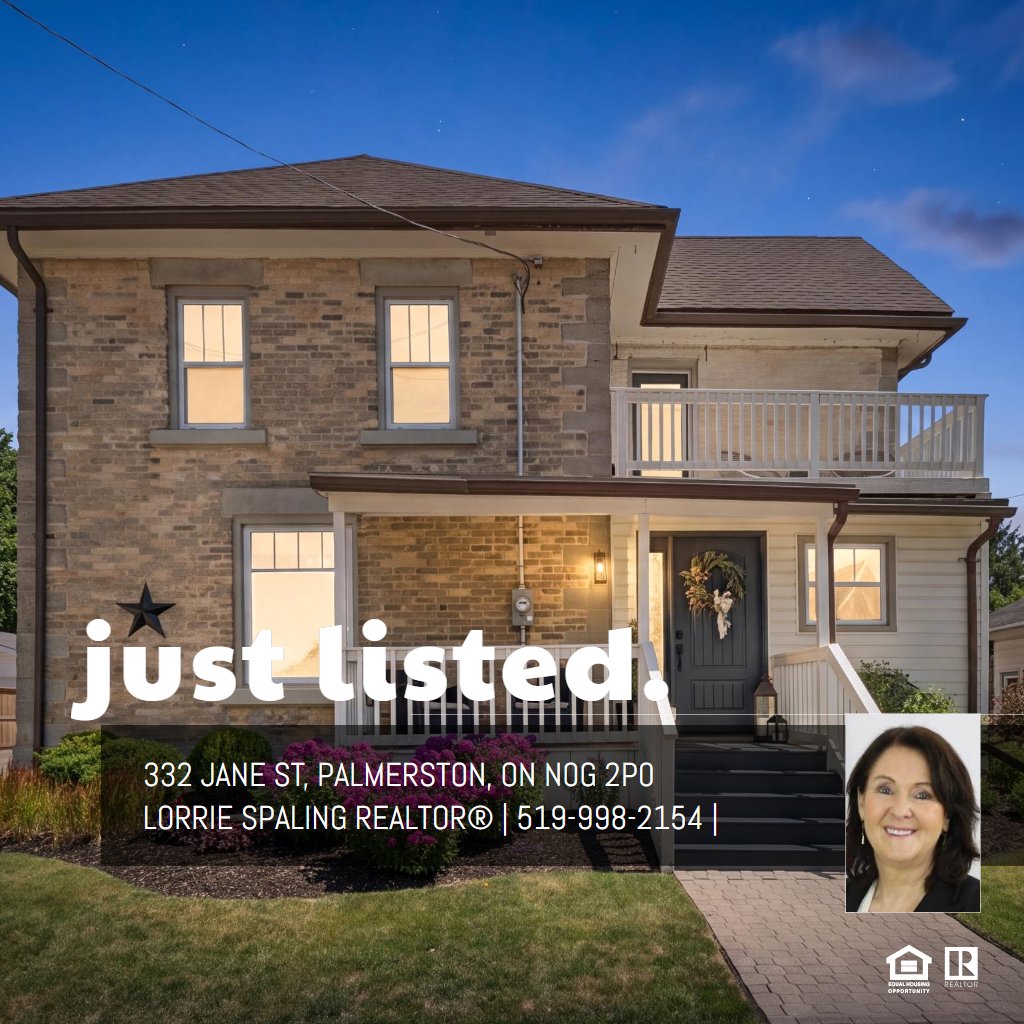
Main Building
MAIN FLOOR
2pc Bath: 4'8" x 5'8" | (26 sq ft)
Dining: 11'8" x 9'4" | (109 sq ft)
Kitchen: 16'9" x 11'6" | (192 sq ft)
Laundry: 6'1" x 5'11" | (36 sq ft)
Living: 11'3" x 17'0" | (192 sq ft)
2ND FLOOR
4pc Bath: 6'4" x 7'6" | (47 sq ft)
Bedroom: 11'7" x 10'1" | (117 sq ft)
Bedroom: 14'3" x 11'11" | (170 sq ft)
Bedroom: 11'8" x 9'10" | (115 sq ft)
3RD FLOOR
Living: 7'5" x 11'10" | (88 sq ft)
Primary: 11'11" x 16'9" | (199 sq ft)
BASEMENT
Utility: 17'10" x 27'6" | (491 sq ft)
Garage Workshop
Garage: 23'1" x 27'2" | (626 sq ft)
Main Building
MAIN FLOOR
2pc Bath: 4'8" x 5'8" | (26 sq ft)
Dining: 11'8" x 9'4" | (109 sq ft)
Kitchen: 16'9" x 11'6" | (192 sq ft)
Laundry: 6'1" x 5'11" | (36 sq ft)
Living: 11'3" x 17'0" | (192 sq ft)
2ND FLOOR
4pc Bath: 6'4" x 7'6" | (47 sq ft)
Bedroom: 11'7" x 10'1" | (117 sq ft)
Bedroom: 14'3" x 11'11" | (170 sq ft)
Bedroom: 11'8" x 9'10" | (115 sq ft)
3RD FLOOR
Living: 7'5" x 11'10" | (88 sq ft)
Primary: 11'11" x 16'9" | (199 sq ft)
BASEMENT
Utility: 17'10" x 27'6" | (491 sq ft)
Garage Workshop
Garage: 23'1" x 27'2" | (626 sq ft)
Main Building
MAIN FLOOR
2pc Bath: 4'8" x 5'8" | (26 sq ft)
Dining: 11'8" x 9'4" | (109 sq ft)
Kitchen: 16'9" x 11'6" | (192 sq ft)
Laundry: 6'1" x 5'11" | (36 sq ft)
Living: 11'3" x 17'0" | (192 sq ft)
2ND FLOOR
4pc Bath: 6'4" x 7'6" | (47 sq ft)
Bedroom: 11'7" x 10'1" | (117 sq ft)
Bedroom: 14'3" x 11'11" | (170 sq ft)
Bedroom: 11'8" x 9'10" | (115 sq ft)
3RD FLOOR
Living: 7'5" x 11'10" | (88 sq ft)
Primary: 11'11" x 16'9" | (199 sq ft)
BASEMENT
Utility: 17'10" x 27'6" | (491 sq ft)
Garage Workshop
Garage: 23'1" x 27'2" | (626 sq ft)