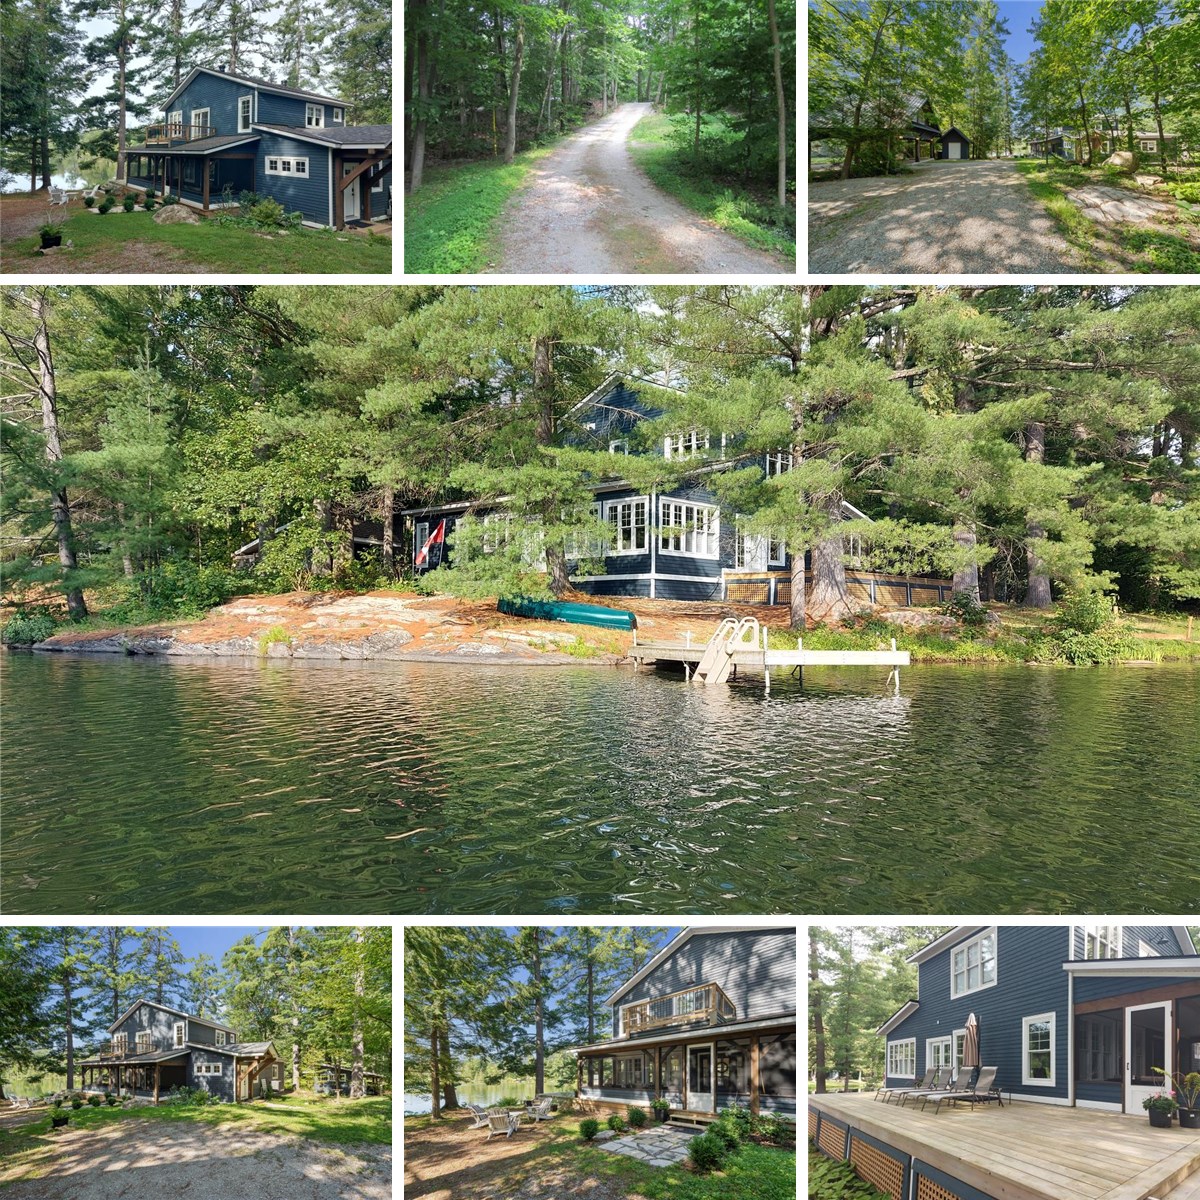
Main Building
MAIN FLOOR
3pc Bath: 8'2" x 5'0" | (41 sq ft)
Bedroom: 11'11" x 13'12" | (167 sq ft)
Dining: 13'10" x 11'9" | (163 sq ft)
Foyer: 11'11" x 7'11" | (84 sq ft)
Kitchen: 16'10" x 16'1" | (237 sq ft)
Laundry: 8'2" x 7'2" | (58 sq ft)
Living: 30'8" x 25'8" | (675 sq ft)
Sun Room: 31'2" x 9'3" | (287 sq ft)
2ND FLOOR
3pc Ensuite: 9'1" x 4'0" | (36 sq ft)
5pc Bath: 9'3" x 11'1" | (101 sq ft)
Family: 11'6" x 25'1" | (289 sq ft)
Primary: 11'4" x 14'3" | (129 sq ft)
Wic: 9'3" x 7'2" | (57 sq ft)
Bunkie
BUNKIE LOFT
Storage: 16'11" x 7'11" | (126 sq ft)
BUNKIE
Bunkie: 13'5" x 11'8" | (150 sq ft)
Den: 6'9" x 3'1" | (21 sq ft)
Main Building
MAIN FLOOR
3pc Bath: 8'2" x 5'0" | (41 sq ft)
Bedroom: 11'11" x 13'12" | (167 sq ft)
Dining: 13'10" x 11'9" | (163 sq ft)
Foyer: 11'11" x 7'11" | (84 sq ft)
Kitchen: 16'10" x 16'1" | (237 sq ft)
Laundry: 8'2" x 7'2" | (58 sq ft)
Living: 30'8" x 25'8" | (675 sq ft)
Sun Room: 31'2" x 9'3" | (287 sq ft)
2ND FLOOR
3pc Ensuite: 9'1" x 4'0" | (36 sq ft)
5pc Bath: 9'3" x 11'1" | (101 sq ft)
Family: 11'6" x 25'1" | (289 sq ft)
Primary: 11'4" x 14'3" | (129 sq ft)
Wic: 9'3" x 7'2" | (57 sq ft)
Bunkie
BUNKIE LOFT
Storage: 16'11" x 7'11" | (126 sq ft)
BUNKIE
Bunkie: 13'5" x 11'8" | (150 sq ft)
Den: 6'9" x 3'1" | (21 sq ft)
Main Building
MAIN FLOOR
3pc Bath: 8'2" x 5'0" | (41 sq ft)
Bedroom: 11'11" x 13'12" | (167 sq ft)
Dining: 13'10" x 11'9" | (163 sq ft)
Foyer: 11'11" x 7'11" | (84 sq ft)
Kitchen: 16'10" x 16'1" | (237 sq ft)
Laundry: 8'2" x 7'2" | (58 sq ft)
Living: 30'8" x 25'8" | (675 sq ft)
Sun Room: 31'2" x 9'3" | (287 sq ft)
2ND FLOOR
3pc Ensuite: 9'1" x 4'0" | (36 sq ft)
5pc Bath: 9'3" x 11'1" | (101 sq ft)
Family: 11'6" x 25'1" | (289 sq ft)
Primary: 11'4" x 14'3" | (129 sq ft)
Wic: 9'3" x 7'2" | (57 sq ft)
Bunkie
BUNKIE LOFT
Storage: 16'11" x 7'11" | (126 sq ft)
BUNKIE
Bunkie: 13'5" x 11'8" | (150 sq ft)
Den: 6'9" x 3'1" | (21 sq ft)