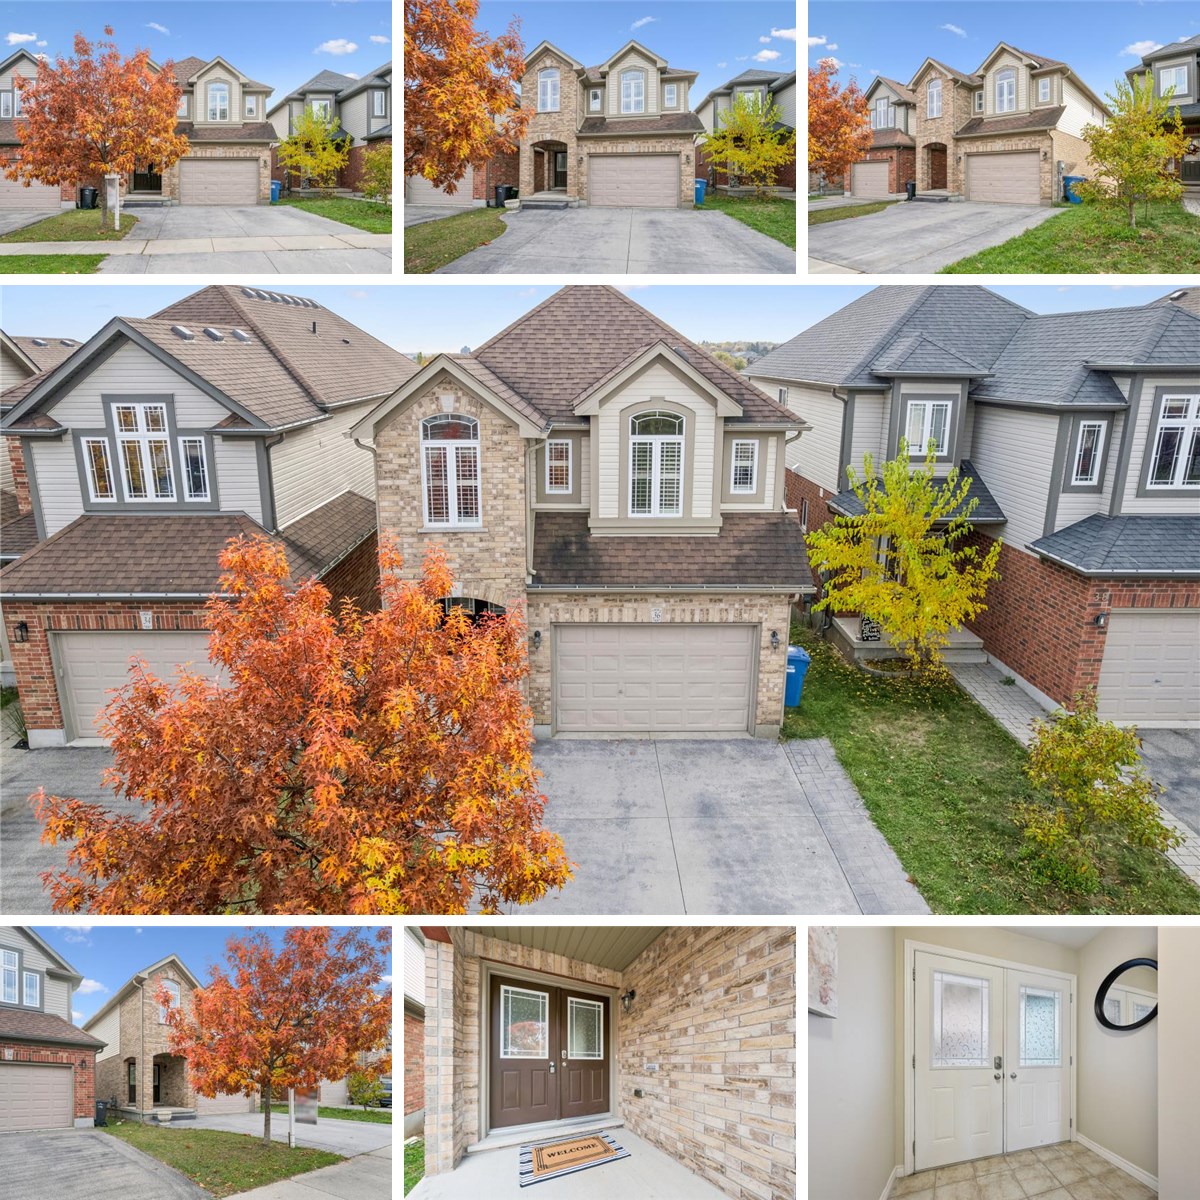
MAIN FLOOR
2pc Bath: 4'11" x 5'1" | (25 sq ft)
Breakfast: 10'1" x 9'11" | (100 sq ft)
Dining: 10'9" x 11'8" | (126 sq ft)
Garage: 14'2" x 20'1" | (284 sq ft)
Kitchen: 10'1" x 12'2" | (123 sq ft)
Laundry: 7'2" x 8'8" | (62 sq ft)
Living: 10'9" x 14'11" | (160 sq ft)
2ND FLOOR
4pc Bath: 10'11" x 9'7" | (104 sq ft)
5pc Ensuite: 6'6" x 14'1" | (92 sq ft)
Bedroom: 10'11" x 9'11" | (108 sq ft)
Bedroom: 10'9" x 15'6" | (167 sq ft)
Bedroom: 10'6" x 15'4" | (162 sq ft)
Primary: 15'1" x 20'5" | (308 sq ft)
Wic: 6'6" x 7'9" | (51 sq ft)
BASEMENT
4pc Bath: 7'2" x 8'2" | (59 sq ft)
Cold Room: 6'9" x 7'11" | (54 sq ft)
Office: 10'10" x 8'1" | (88 sq ft)
Rec Room: 21'4" x 22'2" | (471 sq ft)
Utility: 10'4" x 7'12" | (83 sq ft)