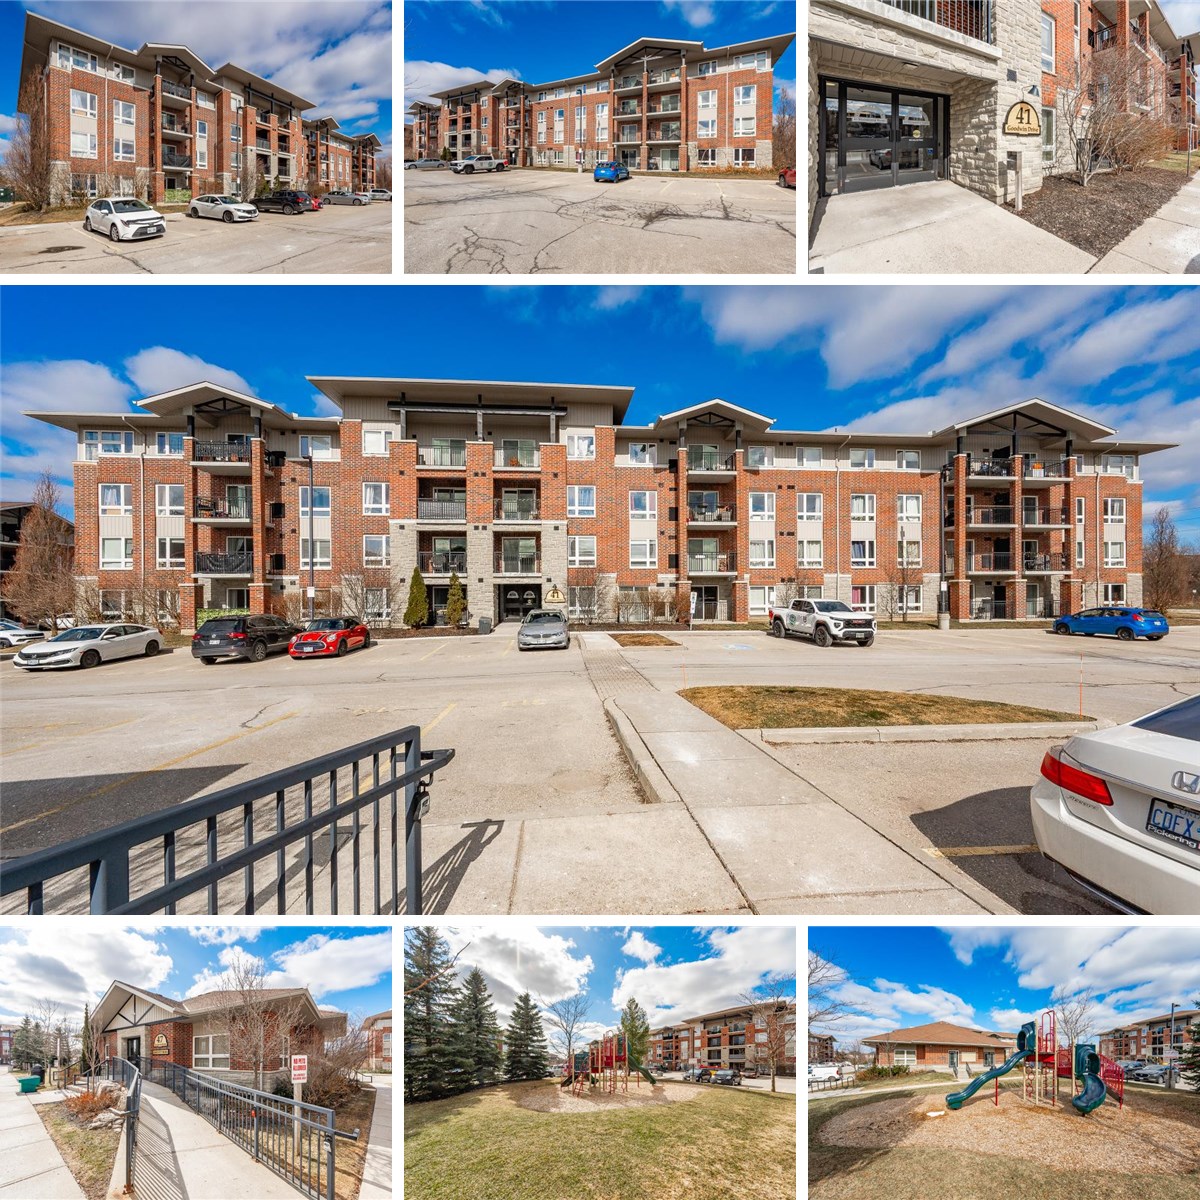
41 Goodwin Dr #309Guelph, ON

DETAILS

  • Beds
    1
  • Baths
    1
4pc Bath: 5'1" x 8'2" | (41 sq ft)
Bedroom: 10'1" x 11'4" | (114 sq ft)
Dining: 11'9" x 3'3" | (38 sq ft)
Kitchen: 6'10" x 9'6" | (64 sq ft)
Laundry: 8'4" x 6'2" | (52 sq ft)
Living: 11'9" x 11'8" | (137 sq ft)
Utility: 2'7" x 2'10" | (07 sq ft)
4pc Bath: 5'1" x 8'2" | (41 sq ft)
Bedroom: 10'1" x 11'4" | (114 sq ft)
Dining: 11'9" x 3'3" | (38 sq ft)
Kitchen: 6'10" x 9'6" | (64 sq ft)
Laundry: 8'4" x 6'2" | (52 sq ft)
Living: 11'9" x 11'8" | (137 sq ft)
Utility: 2'7" x 2'10" | (07 sq ft)
4pc Bath: 5'1" x 8'2" | (41 sq ft)
Bedroom: 10'1" x 11'4" | (114 sq ft)
Dining: 11'9" x 3'3" | (38 sq ft)
Kitchen: 6'10" x 9'6" | (64 sq ft)
Laundry: 8'4" x 6'2" | (52 sq ft)
Living: 11'9" x 11'8" | (137 sq ft)
Utility: 2'7" x 2'10" | (07 sq ft)

VIRTUAL TOUR