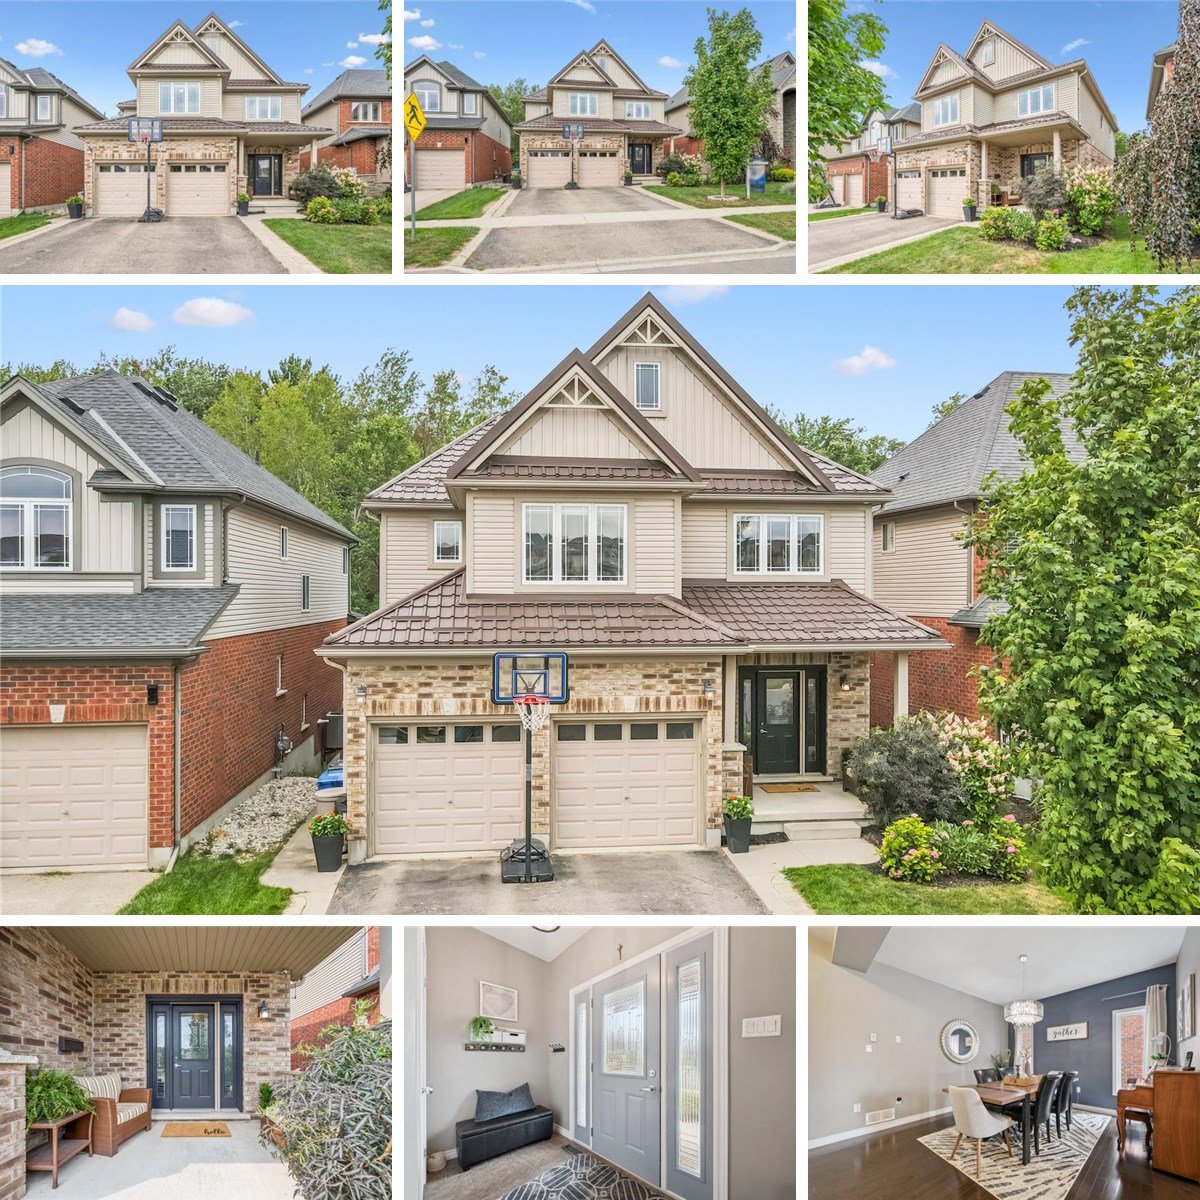
MAIN FLOOR
2pc Bath: 5'4" x 5'1" | (27 sq ft)
Breakfast: 12'2" x 5'8" | (68 sq ft)
Dining: 19'1" x 12'2" | (216 sq ft)
Foyer: 11'2" x 5'8" | (58 sq ft)
Garage: 18'0" x 19'11" | (354 sq ft)
Kitchen: 12'2" x 14'6" | (175 sq ft)
Laundry: 6'9" x 12'2" | (72 sq ft)
Living: 17'0" x 14'0" | (239 sq ft)
2ND FLOOR
5pc Bath: 12'5" x 4'11" | (60 sq ft)
5pc Ensuite: 10'12" x 12'12" | (125 sq ft)
Bedroom: 10'6" x 12'6" | (116 sq ft)
Bedroom: 11'1" x 11'9" | (131 sq ft)
Bedroom: 11'1" x 11'7" | (129 sq ft)
Primary: 19'2" x 11'6" | (220 sq ft)
Wic: 7'2" x 12'1" | (86 sq ft)
BASEMENT
3pc Bath: 6'1" x 8'11" | (44 sq ft)
Bedroom: 12'0" x 11'4" | (135 sq ft)
Cold Room: 11'1" x 6'2" | (66 sq ft)
Dining/living: 9'8" x 11'1" | (129 sq ft)
Kitchen: 11'0" x 6'9" | (74 sq ft)
Rec Room: 18'12" x 24'11" | (321 sq ft)
Utility: 6'1" x 15'3" | (93 sq ft)
MAIN FLOOR
2pc Bath: 5'4" x 5'1" | (27 sq ft)
Breakfast: 12'2" x 5'8" | (68 sq ft)
Dining: 19'1" x 12'2" | (216 sq ft)
Foyer: 11'2" x 5'8" | (58 sq ft)
Garage: 18'0" x 19'11" | (354 sq ft)
Kitchen: 12'2" x 14'6" | (175 sq ft)
Laundry: 6'9" x 12'2" | (72 sq ft)
Living: 17'0" x 14'0" | (239 sq ft)
2ND FLOOR
5pc Bath: 12'5" x 4'11" | (60 sq ft)
5pc Ensuite: 10'12" x 12'12" | (125 sq ft)
Bedroom: 10'6" x 12'6" | (116 sq ft)
Bedroom: 11'1" x 11'9" | (131 sq ft)
Bedroom: 11'1" x 11'7" | (129 sq ft)
Primary: 19'2" x 11'6" | (220 sq ft)
Wic: 7'2" x 12'1" | (86 sq ft)
BASEMENT
3pc Bath: 6'1" x 8'11" | (44 sq ft)
Bedroom: 12'0" x 11'4" | (135 sq ft)
Cold Room: 11'1" x 6'2" | (66 sq ft)
Dining/living: 9'8" x 11'1" | (129 sq ft)
Kitchen: 11'0" x 6'9" | (74 sq ft)
Rec Room: 18'12" x 24'11" | (321 sq ft)
Utility: 6'1" x 15'3" | (93 sq ft)
MAIN FLOOR
2pc Bath: 5'4" x 5'1" | (27 sq ft)
Breakfast: 12'2" x 5'8" | (68 sq ft)
Dining: 19'1" x 12'2" | (216 sq ft)
Foyer: 11'2" x 5'8" | (58 sq ft)
Garage: 18'0" x 19'11" | (354 sq ft)
Kitchen: 12'2" x 14'6" | (175 sq ft)
Laundry: 6'9" x 12'2" | (72 sq ft)
Living: 17'0" x 14'0" | (239 sq ft)
2ND FLOOR
5pc Bath: 12'5" x 4'11" | (60 sq ft)
5pc Ensuite: 10'12" x 12'12" | (125 sq ft)
Bedroom: 10'6" x 12'6" | (116 sq ft)
Bedroom: 11'1" x 11'9" | (131 sq ft)
Bedroom: 11'1" x 11'7" | (129 sq ft)
Primary: 19'2" x 11'6" | (220 sq ft)
Wic: 7'2" x 12'1" | (86 sq ft)
BASEMENT
3pc Bath: 6'1" x 8'11" | (44 sq ft)
Bedroom: 12'0" x 11'4" | (135 sq ft)
Cold Room: 11'1" x 6'2" | (66 sq ft)
Dining/living: 9'8" x 11'1" | (129 sq ft)
Kitchen: 11'0" x 6'9" | (74 sq ft)
Rec Room: 18'12" x 24'11" | (321 sq ft)
Utility: 6'1" x 15'3" | (93 sq ft)