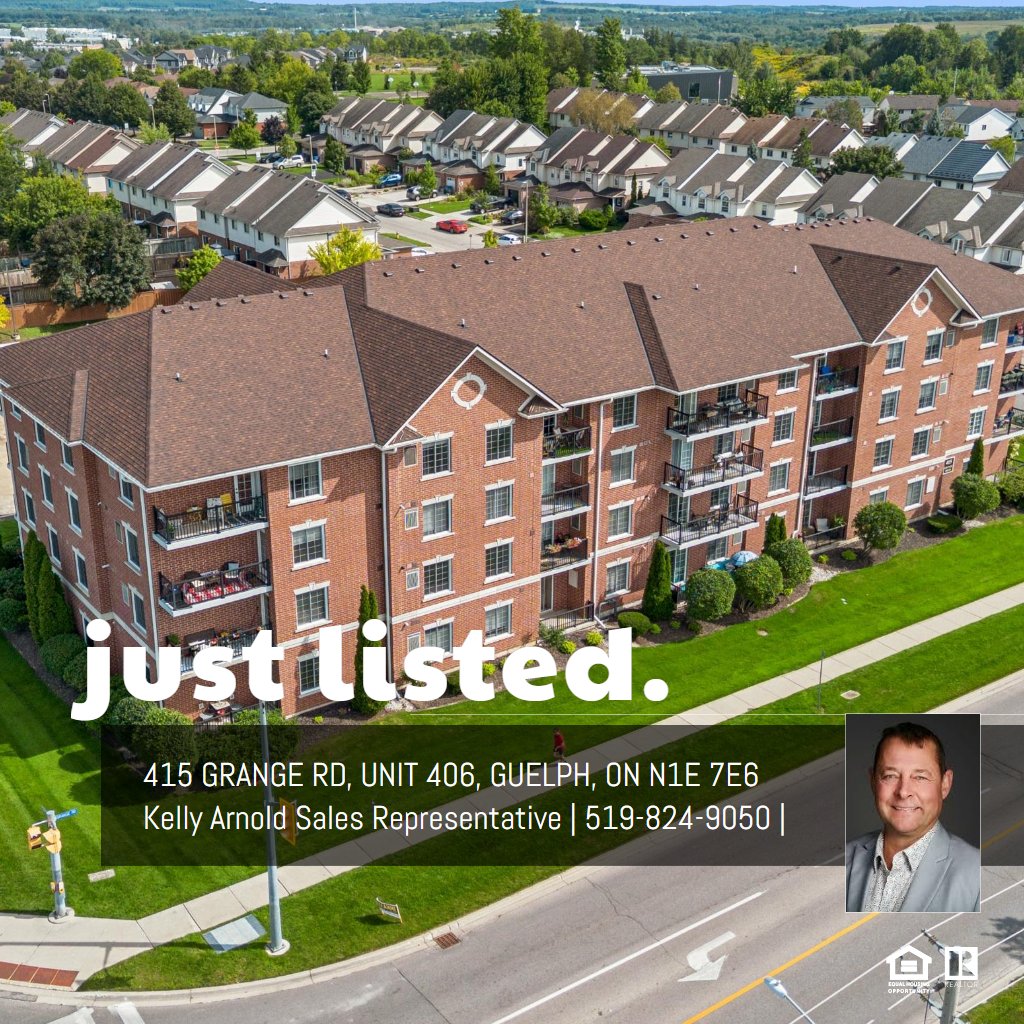
415 Grange Rd, Unit 406⋅Guelph, ON

Kelly Arnold

Sales Representative
Andra Arnold & Associates (Royal Lepage Royal City Realty)
519-824-9050

DETAILS

4pc Bath: 6'4" x 7'12" | (47 sq ft)
Bedroom: 10'6" x 16'0" | (152 sq ft)
Dining: 11'7" x 6'6" | (72 sq ft)
Kitchen: 11'7" x 9'11" | (90 sq ft)
Laundry: 6'4" x 5'6" | (35 sq ft)
Living: 11'7" x 9'6" | (110 sq ft)
4pc Bath: 6'4" x 7'12" | (47 sq ft)
Bedroom: 10'6" x 16'0" | (152 sq ft)
Dining: 11'7" x 6'6" | (72 sq ft)
Kitchen: 11'7" x 9'11" | (90 sq ft)
Laundry: 6'4" x 5'6" | (35 sq ft)
Living: 11'7" x 9'6" | (110 sq ft)
4pc Bath: 6'4" x 7'12" | (47 sq ft)
Bedroom: 10'6" x 16'0" | (152 sq ft)
Dining: 11'7" x 6'6" | (72 sq ft)
Kitchen: 11'7" x 9'11" | (90 sq ft)
Laundry: 6'4" x 5'6" | (35 sq ft)
Living: 11'7" x 9'6" | (110 sq ft)

VIRTUAL TOUR

FLOOR PLANS

Kelly Arnold

Sales Representative
Andra Arnold & Associates (Royal Lepage Royal City Realty)
30 Edinburgh Rd N
Guelph, ON N1H 7J1
Send a Message