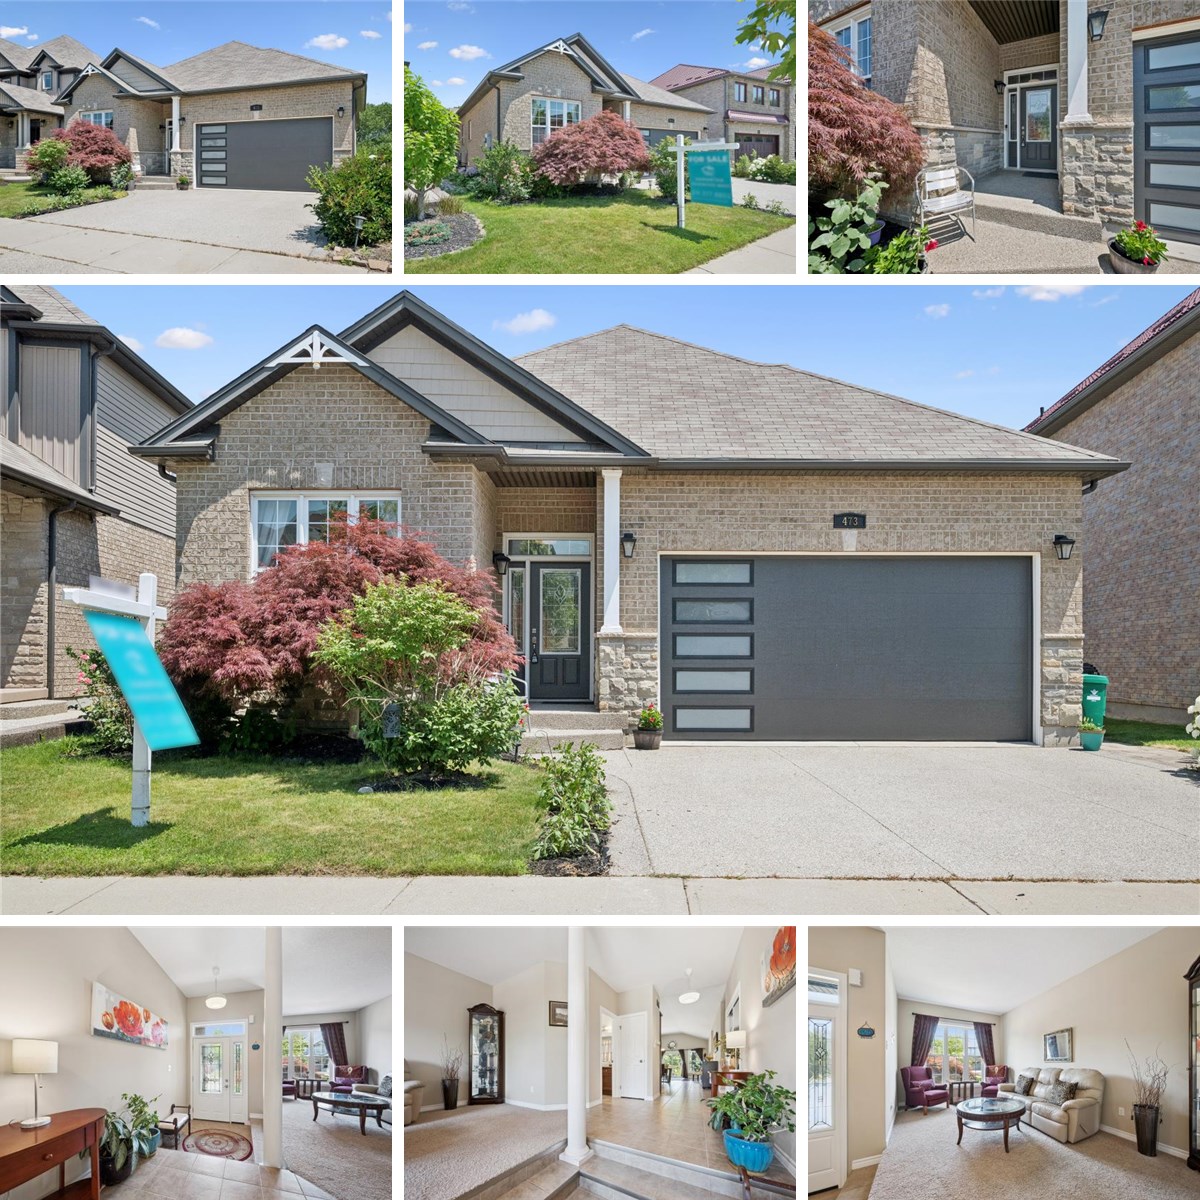
MAIN FLOOR
4pc Bath: 7'5" x 7'10" | (51 sq ft)
4pc Ensuite: 4'12" x 9'9" | (48 sq ft)
Bedroom: 10'9" x 9'11" | (107 sq ft)
Dining: 15'8" x 8'0" | (126 sq ft)
Family: 15'9" x 11'7" | (182 sq ft)
Garage: 18'12" x 20'1" | (374 sq ft)
Kitchen: 15'8" x 10'11" | (172 sq ft)
Living: 9'8" x 17'5" | (157 sq ft)
Primary: 17'10" x 11'2" | (191 sq ft)
BASEMENT
3pc Bath: 10'6" x 6'2" | (65 sq ft)
Bedroom: 13'8" x 11'1" | (150 sq ft)
Bedroom: 9'2" x 14'10" | (136 sq ft)
Kitchen: 10'0" x 21'9" | (244 sq ft)
Rec Room: 9'10" x 16'7" | (199 sq ft)
Rec Room: 15'3" x 11'12" | (219 sq ft)
Utility: 18'5" x 12'3" | (167 sq ft)
Wic: 9'2" x 5'10" | (53 sq ft)
MAIN FLOOR
4pc Bath: 7'5" x 7'10" | (51 sq ft)
4pc Ensuite: 4'12" x 9'9" | (48 sq ft)
Bedroom: 10'9" x 9'11" | (107 sq ft)
Dining: 15'8" x 8'0" | (126 sq ft)
Family: 15'9" x 11'7" | (182 sq ft)
Garage: 18'12" x 20'1" | (374 sq ft)
Kitchen: 15'8" x 10'11" | (172 sq ft)
Living: 9'8" x 17'5" | (157 sq ft)
Primary: 17'10" x 11'2" | (191 sq ft)
BASEMENT
3pc Bath: 10'6" x 6'2" | (65 sq ft)
Bedroom: 13'8" x 11'1" | (150 sq ft)
Bedroom: 9'2" x 14'10" | (136 sq ft)
Kitchen: 10'0" x 21'9" | (244 sq ft)
Rec Room: 9'10" x 16'7" | (199 sq ft)
Rec Room: 15'3" x 11'12" | (219 sq ft)
Utility: 18'5" x 12'3" | (167 sq ft)
Wic: 9'2" x 5'10" | (53 sq ft)
MAIN FLOOR
4pc Bath: 7'5" x 7'10" | (51 sq ft)
4pc Ensuite: 4'12" x 9'9" | (48 sq ft)
Bedroom: 10'9" x 9'11" | (107 sq ft)
Dining: 15'8" x 8'0" | (126 sq ft)
Family: 15'9" x 11'7" | (182 sq ft)
Garage: 18'12" x 20'1" | (374 sq ft)
Kitchen: 15'8" x 10'11" | (172 sq ft)
Living: 9'8" x 17'5" | (157 sq ft)
Primary: 17'10" x 11'2" | (191 sq ft)
BASEMENT
3pc Bath: 10'6" x 6'2" | (65 sq ft)
Bedroom: 13'8" x 11'1" | (150 sq ft)
Bedroom: 9'2" x 14'10" | (136 sq ft)
Kitchen: 10'0" x 21'9" | (244 sq ft)
Rec Room: 9'10" x 16'7" | (199 sq ft)
Rec Room: 15'3" x 11'12" | (219 sq ft)
Utility: 18'5" x 12'3" | (167 sq ft)
Wic: 9'2" x 5'10" | (53 sq ft)