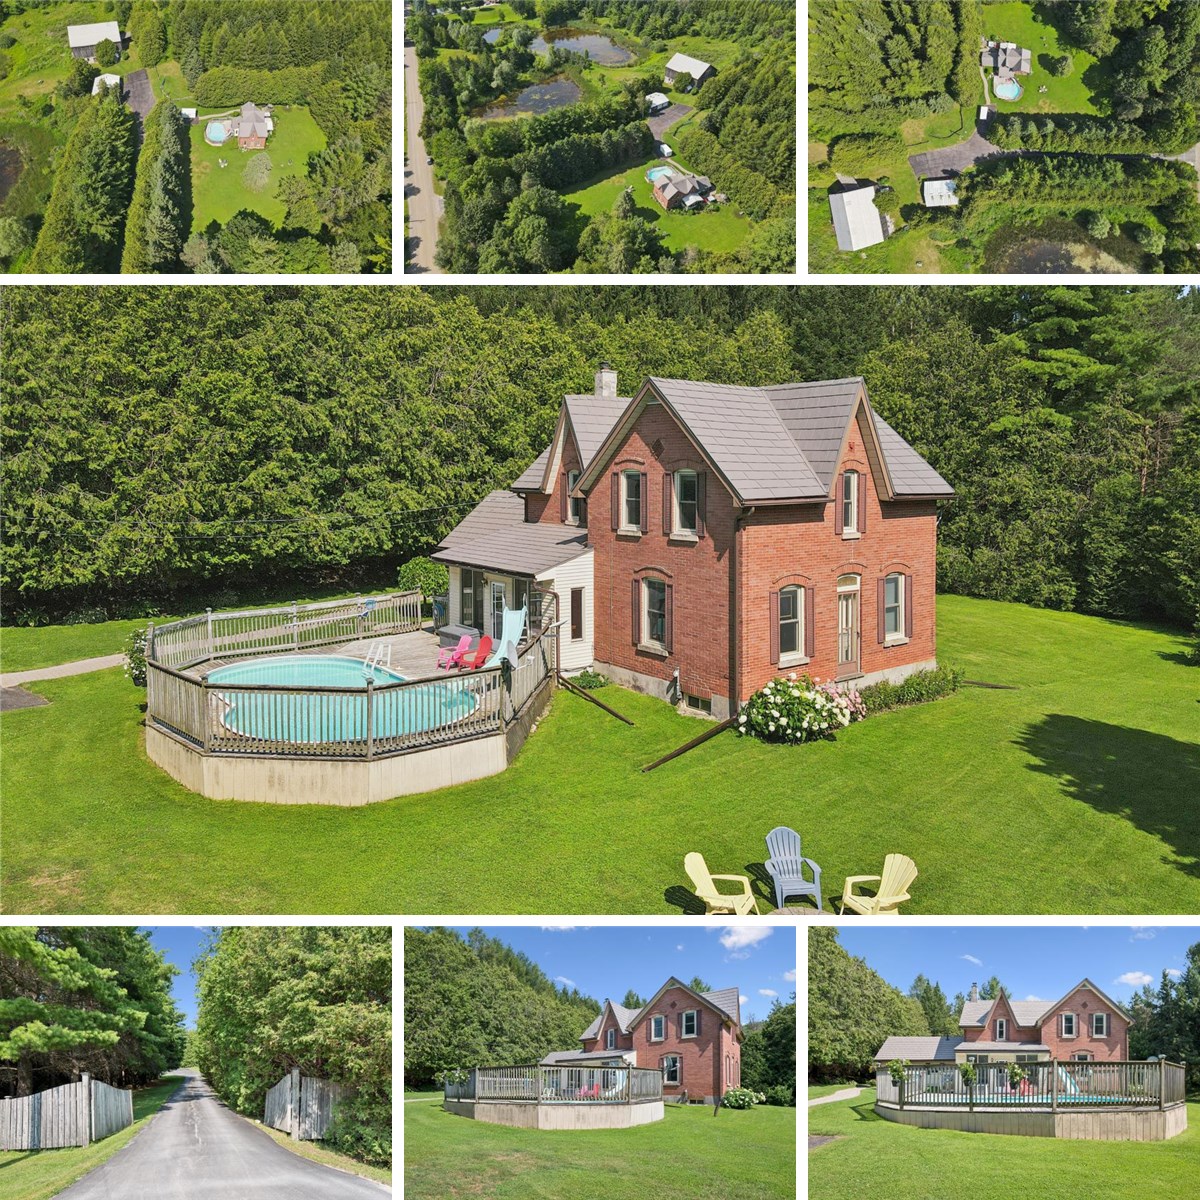
Main Building
MAIN FLOOR
4pc Bath: 9'4" x 7'11" | (74 sq ft)
Den: 8'10" x 18'1" | (160 sq ft)
Kitchen: 14'11" x 17'8" | (263 sq ft)
Laundry: 13'5" x 11'2" | (150 sq ft)
Living: 13'8" x 17'3" | (236 sq ft)
Mudroom: 14'1" x 9'5" | (132 sq ft)
Office: 9'3" x 8'8" | (80 sq ft)
Sun Room: 9'5" x 17'1" | (160 sq ft)
2ND FLOOR
2pc Bath: 4'11" x 5'5" | (27 sq ft)
Bedroom: 9'10" x 9'1" | (89 sq ft)
Bedroom: 12'10" x 13'9" | (177 sq ft)
Primary: 18'4" x 17'7" | (322 sq ft)
BASEMENT
Storage: 21'9" x 33'3" | (725 sq ft)
New Building
Garage: 28'6" x 24'4" | (695 sq ft)
Workshop: 28'5" x 13'12" | (397 sq ft)
Main Building
MAIN FLOOR
4pc Bath: 9'4" x 7'11" | (74 sq ft)
Den: 8'10" x 18'1" | (160 sq ft)
Kitchen: 14'11" x 17'8" | (263 sq ft)
Laundry: 13'5" x 11'2" | (150 sq ft)
Living: 13'8" x 17'3" | (236 sq ft)
Mudroom: 14'1" x 9'5" | (132 sq ft)
Office: 9'3" x 8'8" | (80 sq ft)
Sun Room: 9'5" x 17'1" | (160 sq ft)
2ND FLOOR
2pc Bath: 4'11" x 5'5" | (27 sq ft)
Bedroom: 9'10" x 9'1" | (89 sq ft)
Bedroom: 12'10" x 13'9" | (177 sq ft)
Primary: 18'4" x 17'7" | (322 sq ft)
BASEMENT
Storage: 21'9" x 33'3" | (725 sq ft)
New Building
Garage: 28'6" x 24'4" | (695 sq ft)
Workshop: 28'5" x 13'12" | (397 sq ft)
Main Building
MAIN FLOOR
4pc Bath: 9'4" x 7'11" | (74 sq ft)
Den: 8'10" x 18'1" | (160 sq ft)
Kitchen: 14'11" x 17'8" | (263 sq ft)
Laundry: 13'5" x 11'2" | (150 sq ft)
Living: 13'8" x 17'3" | (236 sq ft)
Mudroom: 14'1" x 9'5" | (132 sq ft)
Office: 9'3" x 8'8" | (80 sq ft)
Sun Room: 9'5" x 17'1" | (160 sq ft)
2ND FLOOR
2pc Bath: 4'11" x 5'5" | (27 sq ft)
Bedroom: 9'10" x 9'1" | (89 sq ft)
Bedroom: 12'10" x 13'9" | (177 sq ft)
Primary: 18'4" x 17'7" | (322 sq ft)
BASEMENT
Storage: 21'9" x 33'3" | (725 sq ft)
New Building
Garage: 28'6" x 24'4" | (695 sq ft)
Workshop: 28'5" x 13'12" | (397 sq ft)