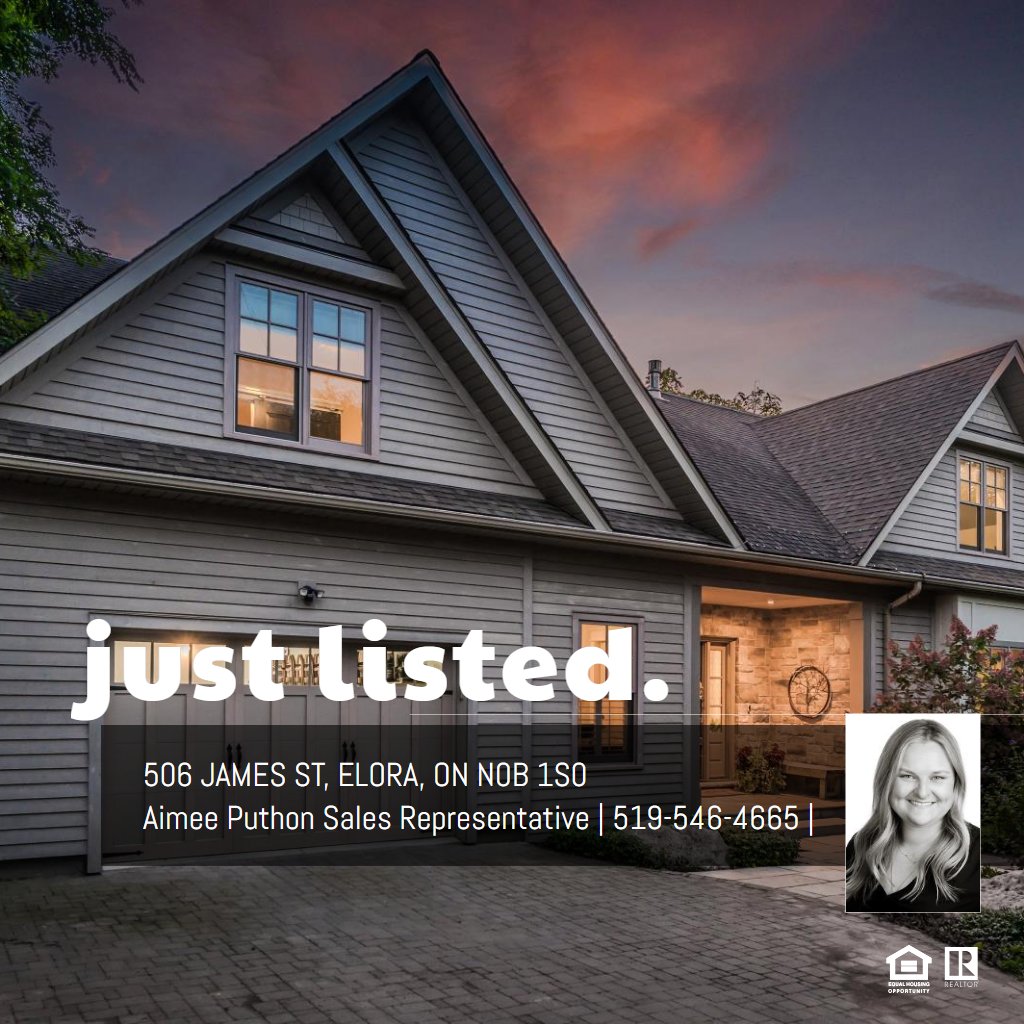
Main Building
MAIN FLOOR
4pc Bath: 9'3" x 7'11" | (73 sq ft)
Dining: 18'9" x 11'6" | (216 sq ft)
Foyer: 8'5" x 9'11" | (83 sq ft)
Garage: 29'8" x 18'0" | (534 sq ft)
Kitchen: 18'9" x 14'1" | (265 sq ft)
Laundry: 18'5" x 16'10" | (311 sq ft)
Living: 21'6" x 20'6" | (441 sq ft)
Mudroom: 25'8" x 6'9" | (174 sq ft)
2ND FLOOR
3pc Bath: 9'6" x 6'7" | (62 sq ft)
4pc Ensuite: 13'1" x 12'5" | (163 sq ft)
Bedroom: 11'4" x 17'7" | (200 sq ft)
Bedroom: 13'2" x 12'1" | (159 sq ft)
Family: 27'11" x 27'12" | (781 sq ft)
Primary: 12'7" x 18'2" | (229 sq ft)
BASEMENT
Cold Room: 5'4" x 11'0" | (59 sq ft)
Family: 11'7" x 17'7" | (205 sq ft)
Rec Room: 22'2" x 36'7" | (811 sq ft)
Storage: 15'1" x 6'0" | (90 sq ft)
Storage: 12'6" x 15'10" | (198 sq ft)
Utility: 14'11" x 18'1" | (269 sq ft)
Pool House
Main Building
MAIN FLOOR
4pc Bath: 9'3" x 7'11" | (73 sq ft)
Dining: 18'9" x 11'6" | (216 sq ft)
Foyer: 8'5" x 9'11" | (83 sq ft)
Garage: 29'8" x 18'0" | (534 sq ft)
Kitchen: 18'9" x 14'1" | (265 sq ft)
Laundry: 18'5" x 16'10" | (311 sq ft)
Living: 21'6" x 20'6" | (441 sq ft)
Mudroom: 25'8" x 6'9" | (174 sq ft)
2ND FLOOR
3pc Bath: 9'6" x 6'7" | (62 sq ft)
4pc Ensuite: 13'1" x 12'5" | (163 sq ft)
Bedroom: 11'4" x 17'7" | (200 sq ft)
Bedroom: 13'2" x 12'1" | (159 sq ft)
Family: 27'11" x 27'12" | (781 sq ft)
Primary: 12'7" x 18'2" | (229 sq ft)
BASEMENT
Cold Room: 5'4" x 11'0" | (59 sq ft)
Family: 11'7" x 17'7" | (205 sq ft)
Rec Room: 22'2" x 36'7" | (811 sq ft)
Storage: 15'1" x 6'0" | (90 sq ft)
Storage: 12'6" x 15'10" | (198 sq ft)
Utility: 14'11" x 18'1" | (269 sq ft)
Pool House
Main Building
MAIN FLOOR
4pc Bath: 9'3" x 7'11" | (73 sq ft)
Dining: 18'9" x 11'6" | (216 sq ft)
Foyer: 8'5" x 9'11" | (83 sq ft)
Garage: 29'8" x 18'0" | (534 sq ft)
Kitchen: 18'9" x 14'1" | (265 sq ft)
Laundry: 18'5" x 16'10" | (311 sq ft)
Living: 21'6" x 20'6" | (441 sq ft)
Mudroom: 25'8" x 6'9" | (174 sq ft)
2ND FLOOR
3pc Bath: 9'6" x 6'7" | (62 sq ft)
4pc Ensuite: 13'1" x 12'5" | (163 sq ft)
Bedroom: 11'4" x 17'7" | (200 sq ft)
Bedroom: 13'2" x 12'1" | (159 sq ft)
Family: 27'11" x 27'12" | (781 sq ft)
Primary: 12'7" x 18'2" | (229 sq ft)
BASEMENT
Cold Room: 5'4" x 11'0" | (59 sq ft)
Family: 11'7" x 17'7" | (205 sq ft)
Rec Room: 22'2" x 36'7" | (811 sq ft)
Storage: 15'1" x 6'0" | (90 sq ft)
Storage: 12'6" x 15'10" | (198 sq ft)
Utility: 14'11" x 18'1" | (269 sq ft)
Pool House