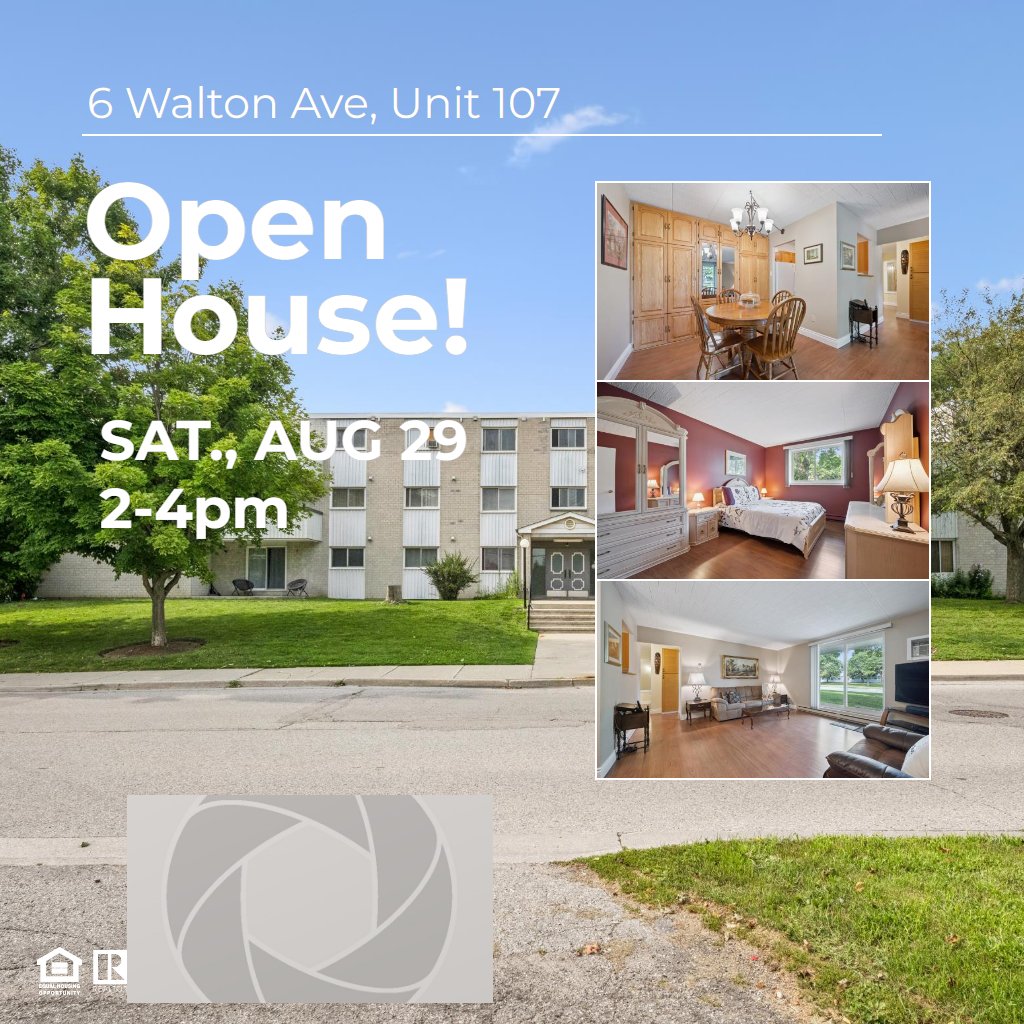
6 Walton AveKitchener, ON

Mel Harris

Sales Representative
Royal LePage Wolle Realty
519-591-5691
For Sale
FOR
SALE

DETAILS

  • Beds
    2
  • Baths
    2
1pc Ensuite: 8'7" x 5'0" | (43 sq ft)
4pc Bath: 4'11" x 7'10" | (39 sq ft)
Bedroom: 11'7" x 9'3" | (107 sq ft)
Dining: 8'1" x 9'0" | (73 sq ft)
Kitchen: 7'9" x 7'6" | (58 sq ft)
Living: 14'9" x 15'11" | (234 sq ft)
Primary: 13'12" x 10'6" | (148 sq ft)
1pc Ensuite: 8'7" x 5'0" | (43 sq ft)
4pc Bath: 4'11" x 7'10" | (39 sq ft)
Bedroom: 11'7" x 9'3" | (107 sq ft)
Dining: 8'1" x 9'0" | (73 sq ft)
Kitchen: 7'9" x 7'6" | (58 sq ft)
Living: 14'9" x 15'11" | (234 sq ft)
Primary: 13'12" x 10'6" | (148 sq ft)
1pc Ensuite: 8'7" x 5'0" | (43 sq ft)
4pc Bath: 4'11" x 7'10" | (39 sq ft)
Bedroom: 11'7" x 9'3" | (107 sq ft)
Dining: 8'1" x 9'0" | (73 sq ft)
Kitchen: 7'9" x 7'6" | (58 sq ft)
Living: 14'9" x 15'11" | (234 sq ft)
Primary: 13'12" x 10'6" | (148 sq ft)

VIRTUAL TOUR

FLOOR PLANS

Mel Harris

Sales Representative
Royal LePage Wolle Realty
180 Northfield Dr W #7a
Waterloo, ON N2L 0C7
Send a Message