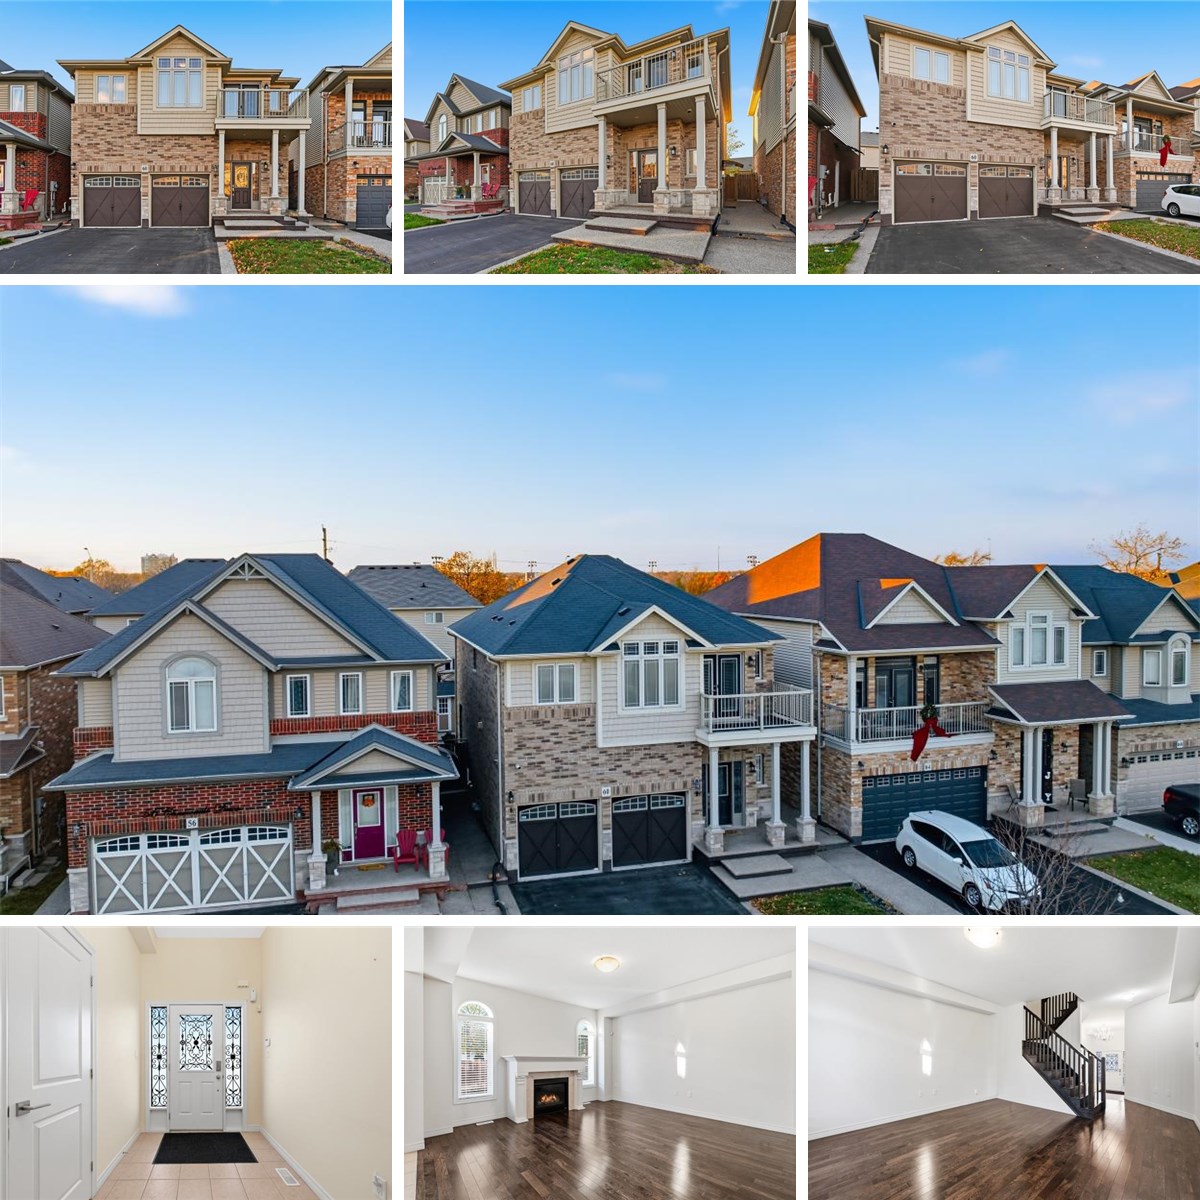
MAIN FLOOR
2pc Bath: 3'0" x 6'9" | (20 sq ft)
Dining: 13'5" x 8'3" | (111 sq ft)
Foyer: 6'4" x 14'6" | (92 sq ft)
Garage: 17'12" x 17'10" | (320 sq ft)
Kitchen: 13'5" x 11'2" | (150 sq ft)
Living: 14'1" x 15'2" | (213 sq ft)
2ND FLOOR
3pc Bath: 7'6" x 8'12" | (67 sq ft)
4pc Bath: 6'3" x 7'9" | (48 sq ft)
4pc Ensuite: 5'9" x 10'2" | (59 sq ft)
Bedroom: 9'11" x 15'11" | (157 sq ft)
Bedroom: 9'11" x 14'11" | (147 sq ft)
Bedroom: 10'1" x 14'6" | (146 sq ft)
Primary: 11'9" x 17'5" | (205 sq ft)
BASEMENT
3pc Bath: 12'4" x 16'11" | (209 sq ft)
Bedroom: 10'4" x 11'9" | (122 sq ft)
Kitchen: 15'1" x 17'10" | (269 sq ft)
Utility: 9'9" x 5'9" | (56 sq ft)
MAIN FLOOR
2pc Bath: 3'0" x 6'9" | (20 sq ft)
Dining: 13'5" x 8'3" | (111 sq ft)
Foyer: 6'4" x 14'6" | (92 sq ft)
Garage: 17'12" x 17'10" | (320 sq ft)
Kitchen: 13'5" x 11'2" | (150 sq ft)
Living: 14'1" x 15'2" | (213 sq ft)
2ND FLOOR
3pc Bath: 7'6" x 8'12" | (67 sq ft)
4pc Bath: 6'3" x 7'9" | (48 sq ft)
4pc Ensuite: 5'9" x 10'2" | (59 sq ft)
Bedroom: 9'11" x 15'11" | (157 sq ft)
Bedroom: 9'11" x 14'11" | (147 sq ft)
Bedroom: 10'1" x 14'6" | (146 sq ft)
Primary: 11'9" x 17'5" | (205 sq ft)
BASEMENT
3pc Bath: 12'4" x 16'11" | (209 sq ft)
Bedroom: 10'4" x 11'9" | (122 sq ft)
Kitchen: 15'1" x 17'10" | (269 sq ft)
Utility: 9'9" x 5'9" | (56 sq ft)
MAIN FLOOR
2pc Bath: 3'0" x 6'9" | (20 sq ft)
Dining: 13'5" x 8'3" | (111 sq ft)
Foyer: 6'4" x 14'6" | (92 sq ft)
Garage: 17'12" x 17'10" | (320 sq ft)
Kitchen: 13'5" x 11'2" | (150 sq ft)
Living: 14'1" x 15'2" | (213 sq ft)
2ND FLOOR
3pc Bath: 7'6" x 8'12" | (67 sq ft)
4pc Bath: 6'3" x 7'9" | (48 sq ft)
4pc Ensuite: 5'9" x 10'2" | (59 sq ft)
Bedroom: 9'11" x 15'11" | (157 sq ft)
Bedroom: 9'11" x 14'11" | (147 sq ft)
Bedroom: 10'1" x 14'6" | (146 sq ft)
Primary: 11'9" x 17'5" | (205 sq ft)
BASEMENT
3pc Bath: 12'4" x 16'11" | (209 sq ft)
Bedroom: 10'4" x 11'9" | (122 sq ft)
Kitchen: 15'1" x 17'10" | (269 sq ft)
Utility: 9'9" x 5'9" | (56 sq ft)