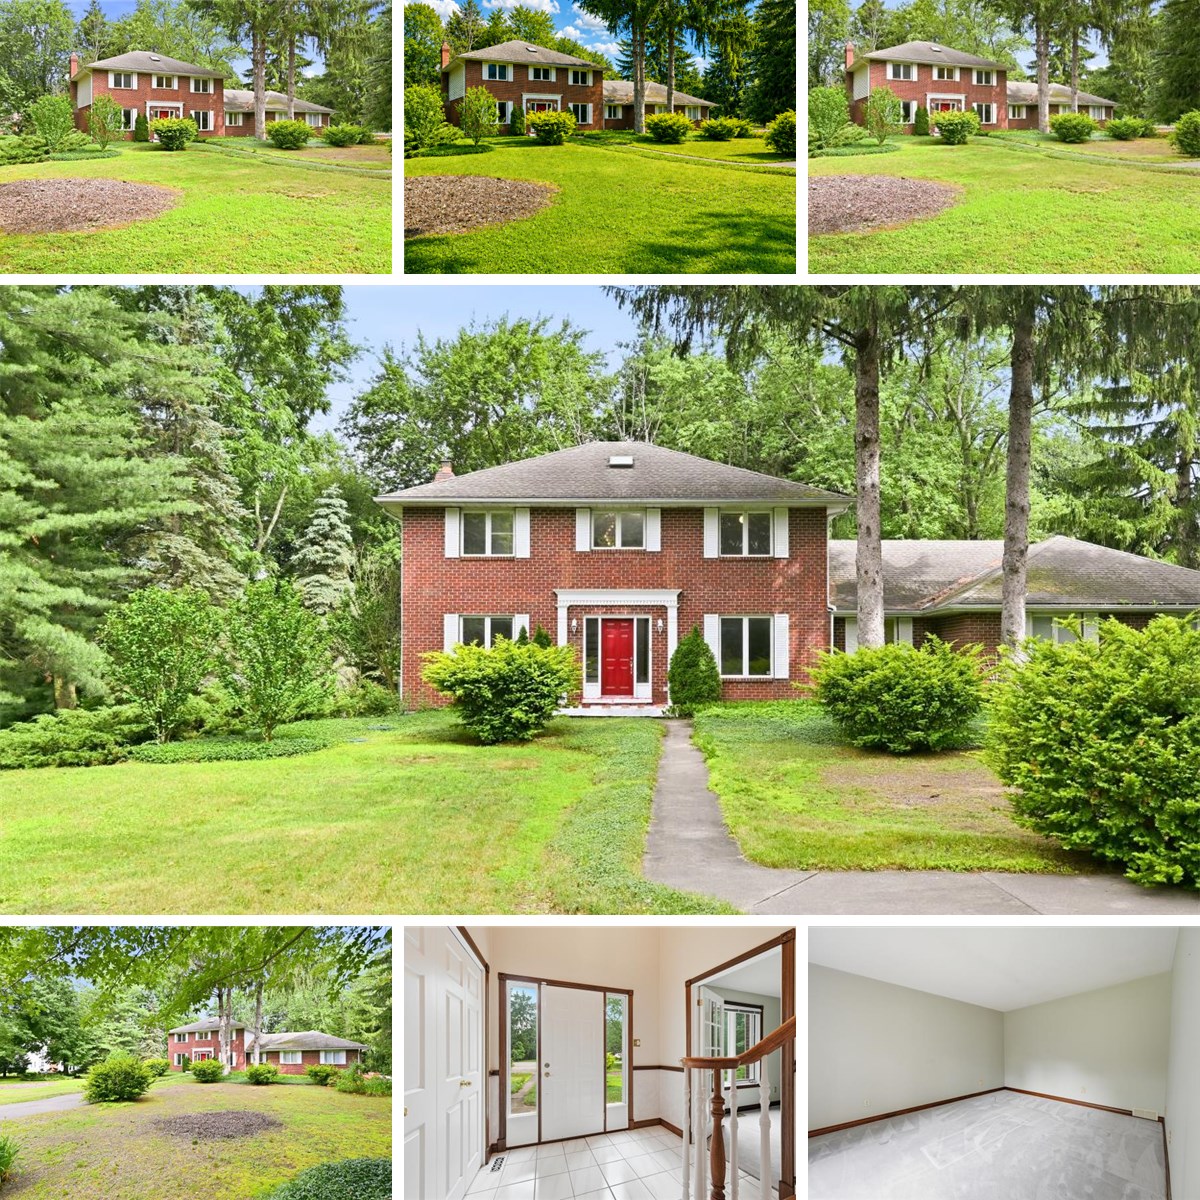
Main Building
MAIN FLOOR
2pc Bath: 6'9" x 2'8" | (18 sq ft)
Breakfast: 13'1" x 10'3" | (131 sq ft)
Dining: 15'2" x 10'11" | (166 sq ft)
Foyer: 7'4" x 7'11" | (51 sq ft)
Garage: 34'7" x 23'7" | (775 sq ft)
Kitchen: 13'1" x 15'1" | (197 sq ft)
Laundry: 9'5" x 7'2" | (58 sq ft)
Living: 13'1" x 19'4" | (253 sq ft)
Office: 15'2" x 11'11" | (181 sq ft)
2ND FLOOR
4pc Bath: 10'1" x 7'10" | (59 sq ft)
4pc Bath: 11'7" x 10'4" | (110 sq ft)
Bedroom: 15'1" x 10'11" | (165 sq ft)
Bedroom: 13'10" x 10'12" | (133 sq ft)
Primary: 18'9" x 12'5" | (224 sq ft)
Wic: 10'1" x 4'9" | (45 sq ft)
BASEMENT
Rec Room: 14'11" x 33'11" | (458 sq ft)
Storage: 13'10" x 13'1" | (182 sq ft)
Storage: 26'8" x 9'1" | (241 sq ft)
Storage: 2'12" x 11'7" | (35 sq ft)
Utility: 13'12" x 20'7" | (248 sq ft)
Workshop
Workshop: 31'2" x 13'3" | (414 sq ft)
Workshop: 31'0" x 27'4" | (849 sq ft)
Main Building
MAIN FLOOR
2pc Bath: 6'9" x 2'8" | (18 sq ft)
Breakfast: 13'1" x 10'3" | (131 sq ft)
Dining: 15'2" x 10'11" | (166 sq ft)
Foyer: 7'4" x 7'11" | (51 sq ft)
Garage: 34'7" x 23'7" | (775 sq ft)
Kitchen: 13'1" x 15'1" | (197 sq ft)
Laundry: 9'5" x 7'2" | (58 sq ft)
Living: 13'1" x 19'4" | (253 sq ft)
Office: 15'2" x 11'11" | (181 sq ft)
2ND FLOOR
4pc Bath: 10'1" x 7'10" | (59 sq ft)
4pc Bath: 11'7" x 10'4" | (110 sq ft)
Bedroom: 15'1" x 10'11" | (165 sq ft)
Bedroom: 13'10" x 10'12" | (133 sq ft)
Primary: 18'9" x 12'5" | (224 sq ft)
Wic: 10'1" x 4'9" | (45 sq ft)
BASEMENT
Rec Room: 14'11" x 33'11" | (458 sq ft)
Storage: 13'10" x 13'1" | (182 sq ft)
Storage: 26'8" x 9'1" | (241 sq ft)
Storage: 2'12" x 11'7" | (35 sq ft)
Utility: 13'12" x 20'7" | (248 sq ft)
Workshop
Workshop: 31'2" x 13'3" | (414 sq ft)
Workshop: 31'0" x 27'4" | (849 sq ft)
Main Building
MAIN FLOOR
2pc Bath: 6'9" x 2'8" | (18 sq ft)
Breakfast: 13'1" x 10'3" | (131 sq ft)
Dining: 15'2" x 10'11" | (166 sq ft)
Foyer: 7'4" x 7'11" | (51 sq ft)
Garage: 34'7" x 23'7" | (775 sq ft)
Kitchen: 13'1" x 15'1" | (197 sq ft)
Laundry: 9'5" x 7'2" | (58 sq ft)
Living: 13'1" x 19'4" | (253 sq ft)
Office: 15'2" x 11'11" | (181 sq ft)
2ND FLOOR
4pc Bath: 10'1" x 7'10" | (59 sq ft)
4pc Bath: 11'7" x 10'4" | (110 sq ft)
Bedroom: 15'1" x 10'11" | (165 sq ft)
Bedroom: 13'10" x 10'12" | (133 sq ft)
Primary: 18'9" x 12'5" | (224 sq ft)
Wic: 10'1" x 4'9" | (45 sq ft)
BASEMENT
Rec Room: 14'11" x 33'11" | (458 sq ft)
Storage: 13'10" x 13'1" | (182 sq ft)
Storage: 26'8" x 9'1" | (241 sq ft)
Storage: 2'12" x 11'7" | (35 sq ft)
Utility: 13'12" x 20'7" | (248 sq ft)
Workshop
Workshop: 31'2" x 13'3" | (414 sq ft)
Workshop: 31'0" x 27'4" | (849 sq ft)