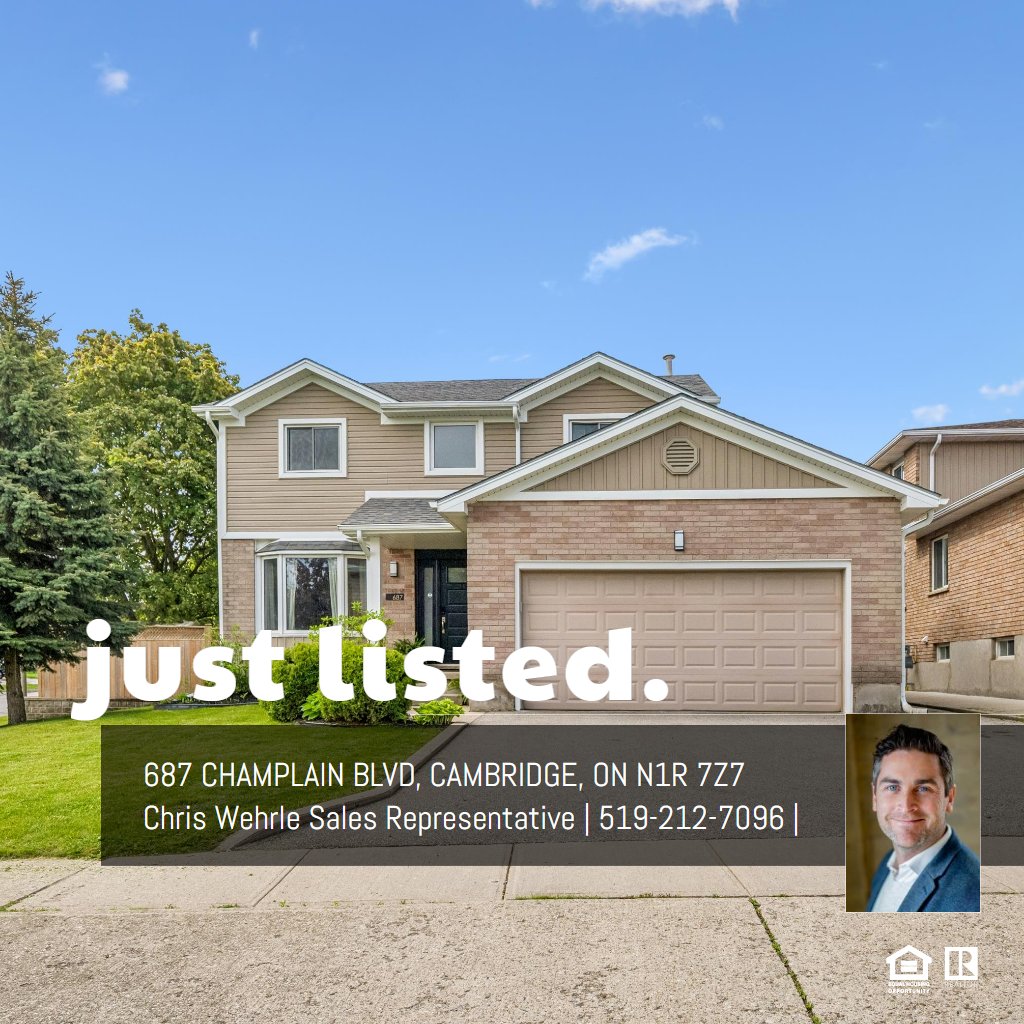
MAIN FLOOR
2pc Bath: 6'0" x 4'12" | (30 sq ft)
Dining: 10'11" x 9'3" | (102 sq ft)
Garage: 20'1" x 19'6" | (391 sq ft)
Kitchen: 10'11" x 10'7" | (116 sq ft)
Living: 10'11" x 14'1" | (155 sq ft)
Office: 15'7" x 10'6" | (164 sq ft)
2ND FLOOR
4pc Bath: 9'7" x 8'10" | (84 sq ft)
Bedroom: 9'6" x 14'9" | (140 sq ft)
Bedroom: 13'8" x 11'4" | (154 sq ft)
Primary: 17'11" x 10'10" | (194 sq ft)
Wic: 8'8" x 5'3" | (45 sq ft)
BASEMENT
3pc Bath: 10'9" x 5'0" | (54 sq ft)
Bedroom: 12'2" x 10'3" | (124 sq ft)
Rec Room: 10'9" x 23'12" | (258 sq ft)
Storage: 10'9" x 4'1" | (43 sq ft)
Utility: 5'11" x 14'1" | (83 sq ft)
MAIN FLOOR
2pc Bath: 6'0" x 4'12" | (30 sq ft)
Dining: 10'11" x 9'3" | (102 sq ft)
Garage: 20'1" x 19'6" | (391 sq ft)
Kitchen: 10'11" x 10'7" | (116 sq ft)
Living: 10'11" x 14'1" | (155 sq ft)
Office: 15'7" x 10'6" | (164 sq ft)
2ND FLOOR
4pc Bath: 9'7" x 8'10" | (84 sq ft)
Bedroom: 9'6" x 14'9" | (140 sq ft)
Bedroom: 13'8" x 11'4" | (154 sq ft)
Primary: 17'11" x 10'10" | (194 sq ft)
Wic: 8'8" x 5'3" | (45 sq ft)
BASEMENT
3pc Bath: 10'9" x 5'0" | (54 sq ft)
Bedroom: 12'2" x 10'3" | (124 sq ft)
Rec Room: 10'9" x 23'12" | (258 sq ft)
Storage: 10'9" x 4'1" | (43 sq ft)
Utility: 5'11" x 14'1" | (83 sq ft)
MAIN FLOOR
2pc Bath: 6'0" x 4'12" | (30 sq ft)
Dining: 10'11" x 9'3" | (102 sq ft)
Garage: 20'1" x 19'6" | (391 sq ft)
Kitchen: 10'11" x 10'7" | (116 sq ft)
Living: 10'11" x 14'1" | (155 sq ft)
Office: 15'7" x 10'6" | (164 sq ft)
2ND FLOOR
4pc Bath: 9'7" x 8'10" | (84 sq ft)
Bedroom: 9'6" x 14'9" | (140 sq ft)
Bedroom: 13'8" x 11'4" | (154 sq ft)
Primary: 17'11" x 10'10" | (194 sq ft)
Wic: 8'8" x 5'3" | (45 sq ft)
BASEMENT
3pc Bath: 10'9" x 5'0" | (54 sq ft)
Bedroom: 12'2" x 10'3" | (124 sq ft)
Rec Room: 10'9" x 23'12" | (258 sq ft)
Storage: 10'9" x 4'1" | (43 sq ft)
Utility: 5'11" x 14'1" | (83 sq ft)