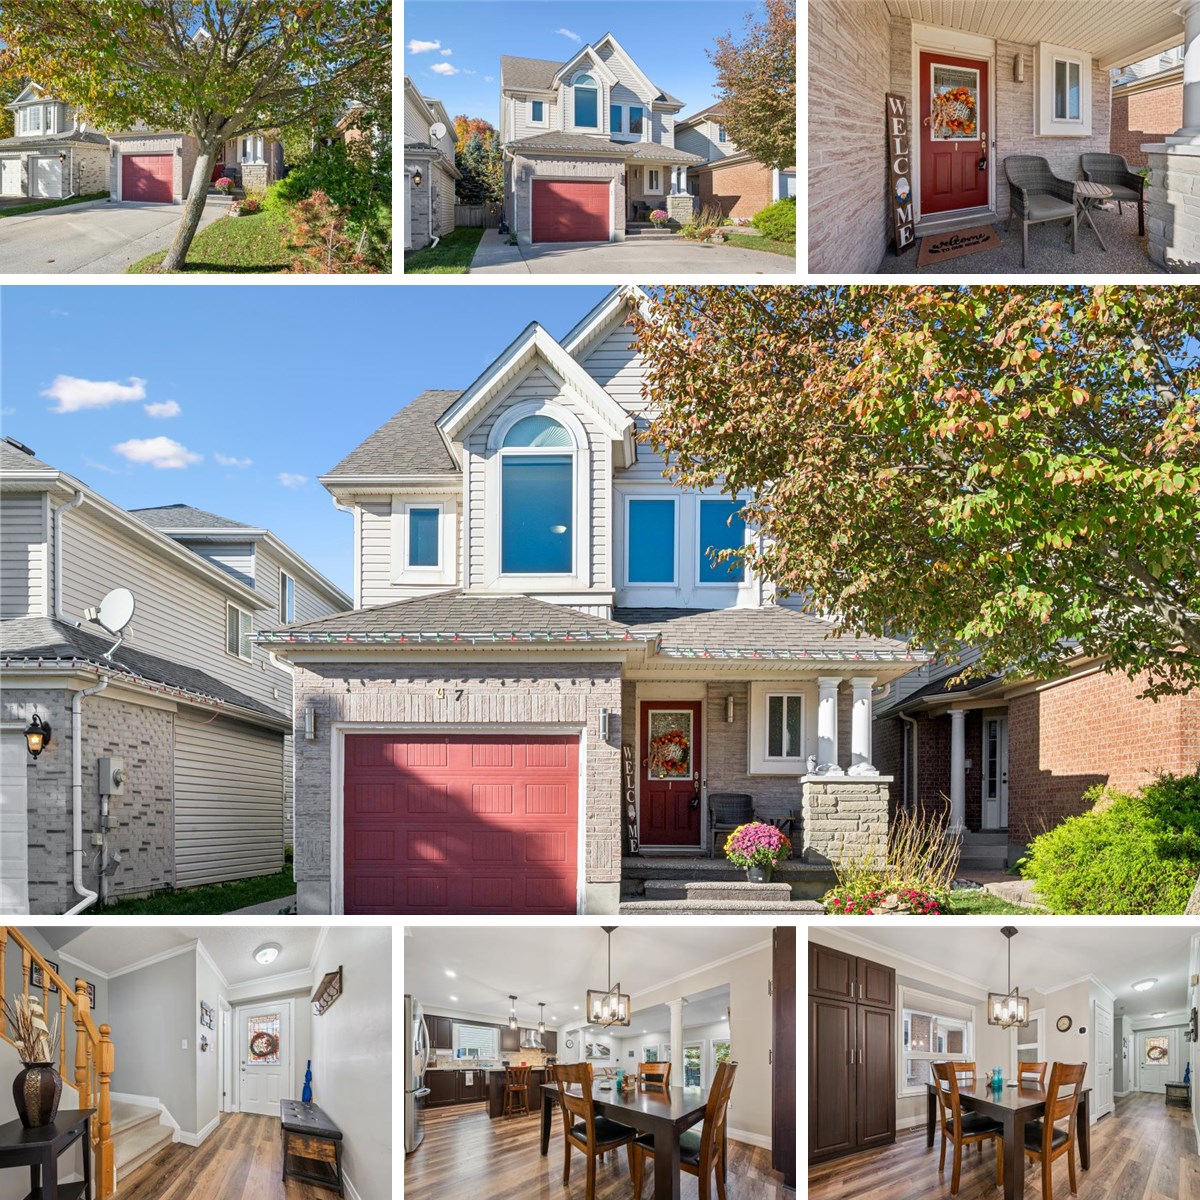
MAIN FLOOR
2pc Bath: 5'1" x 4'9" | (24 sq ft)
Dining: 10'1" x 10'6" | (106 sq ft)
Garage: 10'3" x 19'11" | (204 sq ft)
Kitchen: 10'7" x 13'1" | (139 sq ft)
Living: 20'9" x 12'1" | (251 sq ft)
2ND FLOOR
3pc Ensuite: 10'1" x 6'6" | (66 sq ft)
4pc Bath: 7'2" x 8'3" | (59 sq ft)
Bedroom: 10'8" x 11'12" | (127 sq ft)
Office: 10'6" x 11'3" | (118 sq ft)
Primary: 17'7" x 16'5" | (288 sq ft)
Wic: 10'1" x 5'2" | (52 sq ft)
LOFT
Loft: 21'7" x 13'8" | (295 sq ft)
Unfinished: 21'9" x 5'1" | (111 sq ft)
BASEMENT
Cold Room: 9'11" x 4'5" | (44 sq ft)
Laundry: 5'10" x 13'6" | (79 sq ft)
Rec Room: 20'3" x 11'8" | (235 sq ft)
Utility: 8'8" x 8'7" | (75 sq ft)