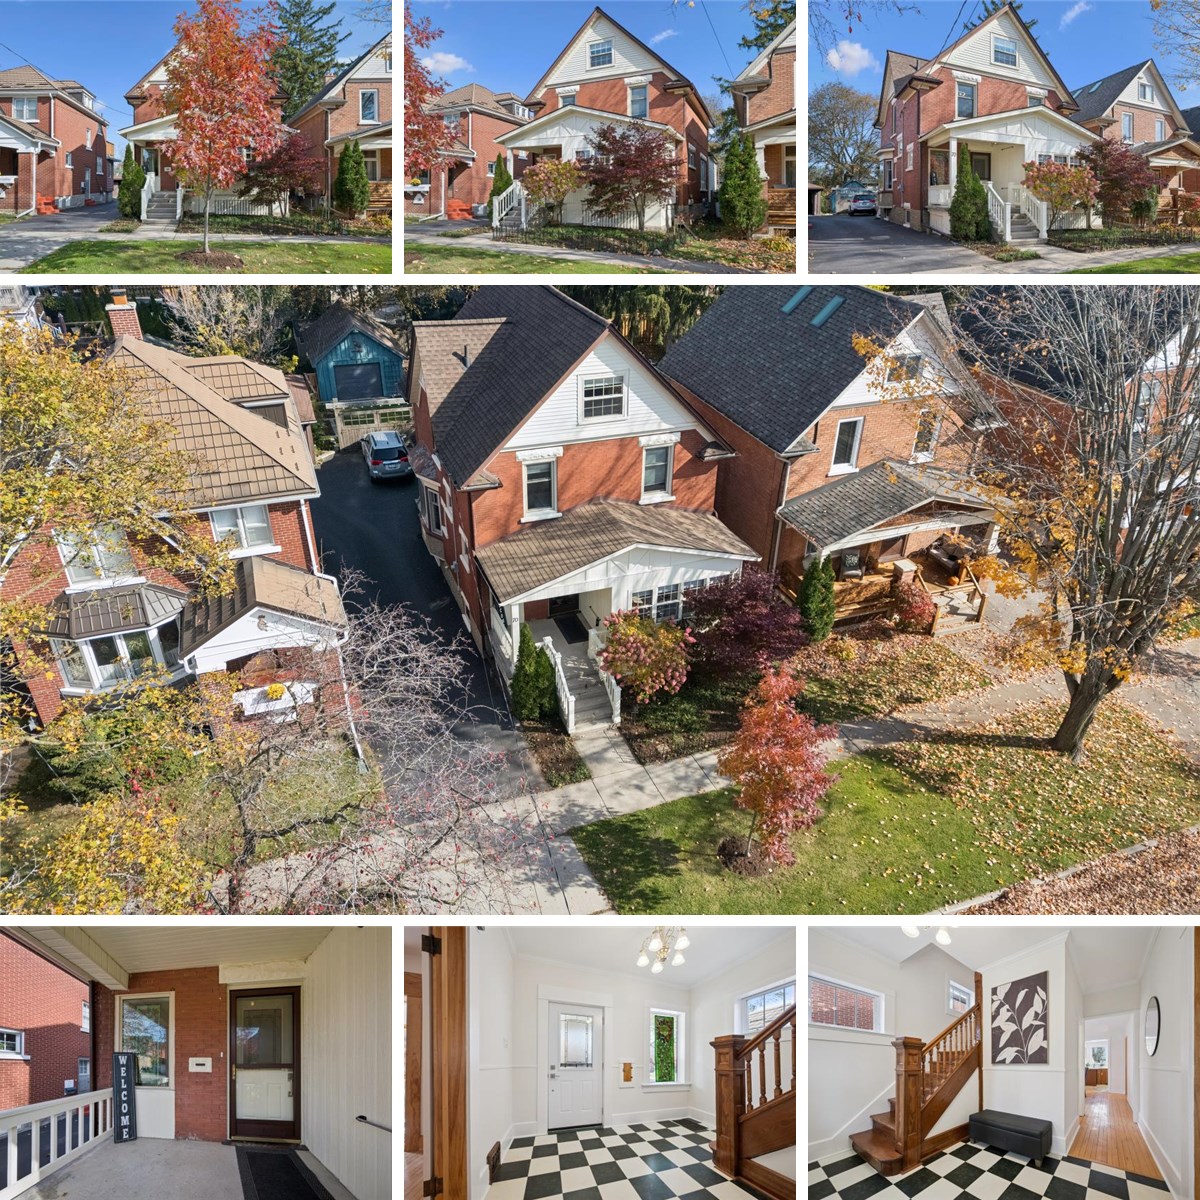
MAIN FLOOR
2pc Bath: 7'2" x 5'7" | (38 sq ft)
Breakfast: 5'11" x 9'9" | (56 sq ft)
Dining: 12'2" x 11'7" | (132 sq ft)
Foyer: 10'9" x 8'7" | (78 sq ft)
Kitchen: 11'2" x 9'11" | (104 sq ft)
Living: 10'11" x 26'5" | (268 sq ft)
Office: 11'9" x 7'3" | (85 sq ft)
NEW FLOOR
Bonus: 7'6" x 6'2" | (44 sq ft)
2ND FLOOR
2pc Ensuite: 10'3" x 10'4" | (103 sq ft)
3pc Bath: 7'9" x 7'8" | (50 sq ft)
Bedroom: 12'3" x 8'5" | (93 sq ft)
Bedroom: 9'9" x 11'9" | (115 sq ft)
Primary: 22'5" x 11'5" | (206 sq ft)
ATTIC
Attic: 15'12" x 26'7" | (218 sq ft)
BASEMENT
Rec Room: 10'2" x 25'6" | (243 sq ft)
Utility: 10'4" x 26'2" | (267 sq ft)