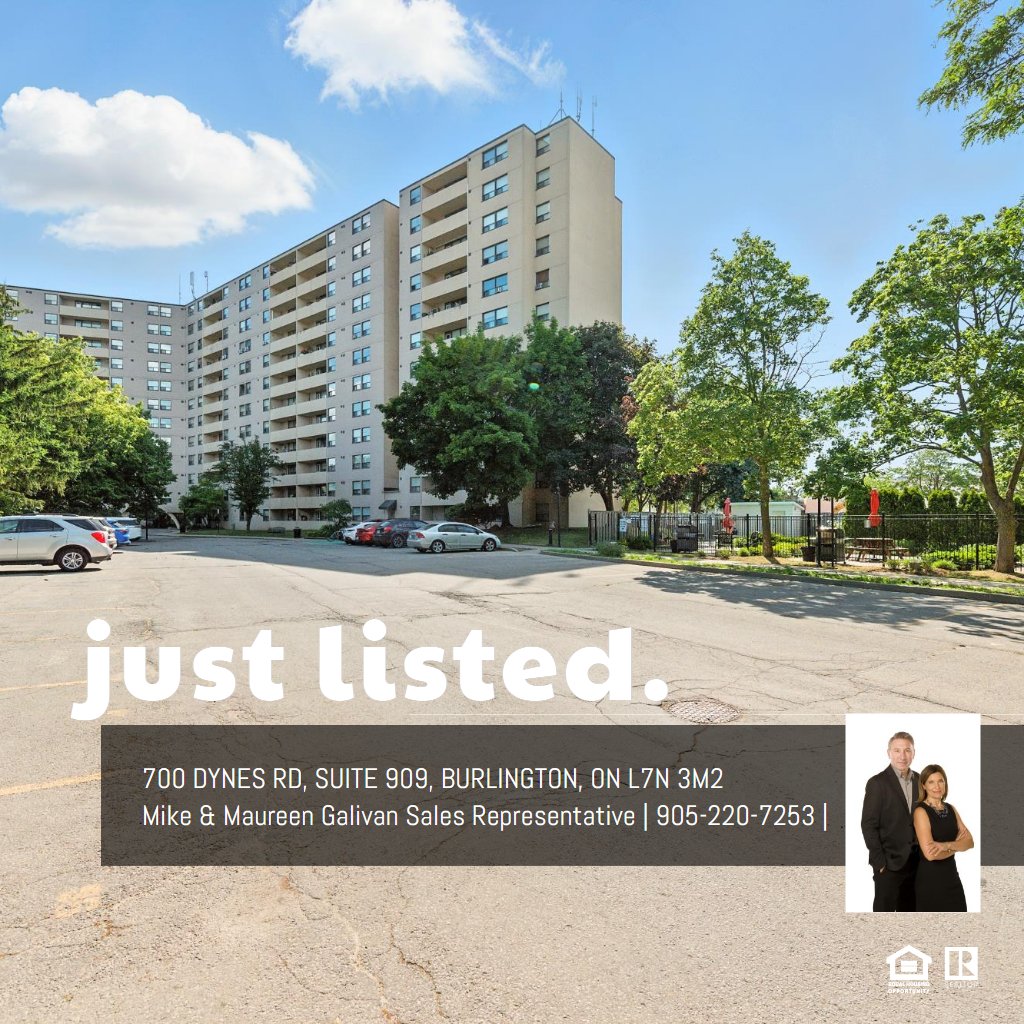
700 Dynes Rd, SUITE 909Burlington, ON

Mike & Maureen Galivan

Sales Representative
RE/MAX Escarpment Realty Inc.
905-220-7253
For Sale
FOR
SALE

DETAILS

  • Beds
    2
  • Baths
    1.5
2pc Ensuite: 4'11" x 4'6" | (22 sq ft)
3pc Bath: 4'11" x 7'10" | (39 sq ft)
Bedroom: 13'10" x 9'8" | (119 sq ft)
Kitchen: 13'10" x 8'10" | (106 sq ft)
Laundry: 5'10" x 7'7" | (37 sq ft)
Living: 17'12" x 18'10" | (333 sq ft)
Primary: 17'2" x 10'11" | (186 sq ft)
2pc Ensuite: 4'11" x 4'6" | (22 sq ft)
3pc Bath: 4'11" x 7'10" | (39 sq ft)
Bedroom: 13'10" x 9'8" | (119 sq ft)
Kitchen: 13'10" x 8'10" | (106 sq ft)
Laundry: 5'10" x 7'7" | (37 sq ft)
Living: 17'12" x 18'10" | (333 sq ft)
Primary: 17'2" x 10'11" | (186 sq ft)
2pc Ensuite: 4'11" x 4'6" | (22 sq ft)
3pc Bath: 4'11" x 7'10" | (39 sq ft)
Bedroom: 13'10" x 9'8" | (119 sq ft)
Kitchen: 13'10" x 8'10" | (106 sq ft)
Laundry: 5'10" x 7'7" | (37 sq ft)
Living: 17'12" x 18'10" | (333 sq ft)
Primary: 17'2" x 10'11" | (186 sq ft)

VIRTUAL TOUR

FLOOR PLANS

Mike & Maureen Galivan

Sales Representative
RE/MAX Escarpment Realty Inc.
4121 Fairview St
Burlington, ON L7L 2A4
Send a Message