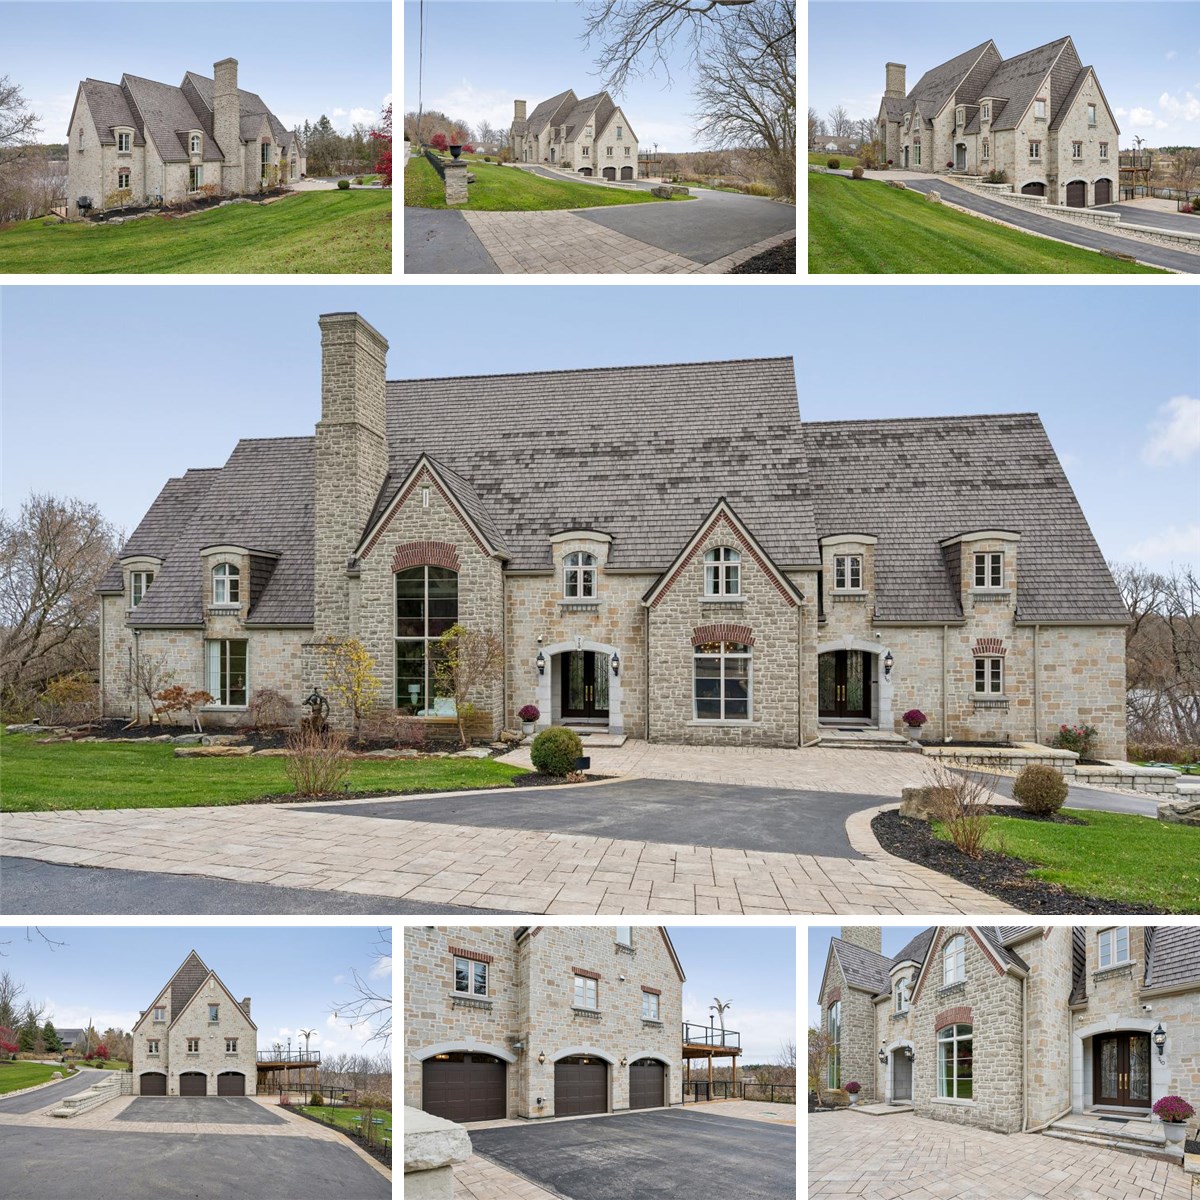
MAIN FLOOR
2pc Bath: 6'2" x 4'6" | (28 sq ft)
2pc Bath: 10'1" x 2'9" | (27 sq ft)
3pc Ensuite: 12'2" x 14'8" | (179 sq ft)
3pc Ensuite: 14'8" x 9'5" | (137 sq ft)
Bedroom: 27'5" x 17'2" | (472 sq ft)
Bonus: 14'1" x 8'3" | (116 sq ft)
Bonus: 12'9" x 9'5" | (120 sq ft)
Dining: 23'7" x 17'7" | (413 sq ft)
Family: 27'5" x 18'7" | (509 sq ft)
Foyer: 24'3" x 10'3" | (249 sq ft)
Kitchen: 31'1" x 33'3" | (1033 sq ft)
Living: 34'8" x 18'10" | (652 sq ft)
Office: 9'1" x 19'1" | (172 sq ft)
Pantry: 11'7" x 9'7" | (111 sq ft)
Storage: 4'8" x 7'0" | (33 sq ft)
Storage: 6'2" x 6'1" | (37 sq ft)
Wic: 9'2" x 11'8" | (107 sq ft)
2ND FLOOR
3pc Ensuite: 5'0" x 10'1" | (51 sq ft)
3pc Ensuite: 5'1" x 7'11" | (40 sq ft)
3pc Ensuite: 5'1" x 7'8" | (39 sq ft)
3pc Ensuite: 10'8" x 8'0" | (86 sq ft)
4pc Ensuite: 4'11" x 8'0" | (40 sq ft)
7pc Ensuite: 24'11" x 23'9" | (592 sq ft)
Bedroom: 18'5" x 21'10" | (402 sq ft)
Bedroom: 18'5" x 25'11" | (478 sq ft)
Bedroom: 15'4" x 27'5" | (421 sq ft)
Bedroom: 27'2" x 21'1" | (573 sq ft)
Laundry: 13'9" x 16'4" | (225 sq ft)
Primary: 30'3" x 28'1" | (850 sq ft)
Wic: 10'11" x 10'8" | (116 sq ft)
BASEMENT
3pc Bath: 8'6" x 9'1" | (77 sq ft)
4pc Ensuite: 9'6" x 5'1" | (48 sq ft)
Bar: 12'8" x 9'4" | (119 sq ft)
Bedroom: 34'8" x 17'8" | (614 sq ft)
Bedroom: 15'8" x 16'10" | (264 sq ft)
Dining: 16'9" x 18'0" | (301 sq ft)
Electrical: 8'7" x 4'11" | (42 sq ft)
Garage: 37'1" x 23'10" | (885 sq ft)
Kitchen: 10'0" x 12'3" | (122 sq ft)
Mechanical: 11'10" x 8'2" | (97 sq ft)
Rec Room: 34'9" x 27'5" | (955 sq ft)
Storage: 9'1" x 18'6" | (169 sq ft)
Storage: 4'3" x 8'5" | (36 sq ft)
Theater: 10'2" x 25'11" | (264 sq ft)
Utility: 17'7" x 35'7" | (625 sq ft)
MAIN FLOOR
2pc Bath: 6'2" x 4'6" | (28 sq ft)
2pc Bath: 10'1" x 2'9" | (27 sq ft)
3pc Ensuite: 12'2" x 14'8" | (179 sq ft)
3pc Ensuite: 14'8" x 9'5" | (137 sq ft)
Bedroom: 27'5" x 17'2" | (472 sq ft)
Bonus: 14'1" x 8'3" | (116 sq ft)
Bonus: 12'9" x 9'5" | (120 sq ft)
Dining: 23'7" x 17'7" | (413 sq ft)
Family: 27'5" x 18'7" | (509 sq ft)
Foyer: 24'3" x 10'3" | (249 sq ft)
Kitchen: 31'1" x 33'3" | (1033 sq ft)
Living: 34'8" x 18'10" | (652 sq ft)
Office: 9'1" x 19'1" | (172 sq ft)
Pantry: 11'7" x 9'7" | (111 sq ft)
Storage: 4'8" x 7'0" | (33 sq ft)
Storage: 6'2" x 6'1" | (37 sq ft)
Wic: 9'2" x 11'8" | (107 sq ft)
2ND FLOOR
3pc Ensuite: 5'0" x 10'1" | (51 sq ft)
3pc Ensuite: 5'1" x 7'11" | (40 sq ft)
3pc Ensuite: 5'1" x 7'8" | (39 sq ft)
3pc Ensuite: 10'8" x 8'0" | (86 sq ft)
4pc Ensuite: 4'11" x 8'0" | (40 sq ft)
7pc Ensuite: 24'11" x 23'9" | (592 sq ft)
Bedroom: 18'5" x 21'10" | (402 sq ft)
Bedroom: 18'5" x 25'11" | (478 sq ft)
Bedroom: 15'4" x 27'5" | (421 sq ft)
Bedroom: 27'2" x 21'1" | (573 sq ft)
Laundry: 13'9" x 16'4" | (225 sq ft)
Primary: 30'3" x 28'1" | (850 sq ft)
Wic: 10'11" x 10'8" | (116 sq ft)
BASEMENT
3pc Bath: 8'6" x 9'1" | (77 sq ft)
4pc Ensuite: 9'6" x 5'1" | (48 sq ft)
Bar: 12'8" x 9'4" | (119 sq ft)
Bedroom: 34'8" x 17'8" | (614 sq ft)
Bedroom: 15'8" x 16'10" | (264 sq ft)
Dining: 16'9" x 18'0" | (301 sq ft)
Electrical: 8'7" x 4'11" | (42 sq ft)
Garage: 37'1" x 23'10" | (885 sq ft)
Kitchen: 10'0" x 12'3" | (122 sq ft)
Mechanical: 11'10" x 8'2" | (97 sq ft)
Rec Room: 34'9" x 27'5" | (955 sq ft)
Storage: 9'1" x 18'6" | (169 sq ft)
Storage: 4'3" x 8'5" | (36 sq ft)
Theater: 10'2" x 25'11" | (264 sq ft)
Utility: 17'7" x 35'7" | (625 sq ft)
MAIN FLOOR
2pc Bath: 6'2" x 4'6" | (28 sq ft)
2pc Bath: 10'1" x 2'9" | (27 sq ft)
3pc Ensuite: 12'2" x 14'8" | (179 sq ft)
3pc Ensuite: 14'8" x 9'5" | (137 sq ft)
Bedroom: 27'5" x 17'2" | (472 sq ft)
Bonus: 14'1" x 8'3" | (116 sq ft)
Bonus: 12'9" x 9'5" | (120 sq ft)
Dining: 23'7" x 17'7" | (413 sq ft)
Family: 27'5" x 18'7" | (509 sq ft)
Foyer: 24'3" x 10'3" | (249 sq ft)
Kitchen: 31'1" x 33'3" | (1033 sq ft)
Living: 34'8" x 18'10" | (652 sq ft)
Office: 9'1" x 19'1" | (172 sq ft)
Pantry: 11'7" x 9'7" | (111 sq ft)
Storage: 4'8" x 7'0" | (33 sq ft)
Storage: 6'2" x 6'1" | (37 sq ft)
Wic: 9'2" x 11'8" | (107 sq ft)
2ND FLOOR
3pc Ensuite: 5'0" x 10'1" | (51 sq ft)
3pc Ensuite: 5'1" x 7'11" | (40 sq ft)
3pc Ensuite: 5'1" x 7'8" | (39 sq ft)
3pc Ensuite: 10'8" x 8'0" | (86 sq ft)
4pc Ensuite: 4'11" x 8'0" | (40 sq ft)
7pc Ensuite: 24'11" x 23'9" | (592 sq ft)
Bedroom: 18'5" x 21'10" | (402 sq ft)
Bedroom: 18'5" x 25'11" | (478 sq ft)
Bedroom: 15'4" x 27'5" | (421 sq ft)
Bedroom: 27'2" x 21'1" | (573 sq ft)
Laundry: 13'9" x 16'4" | (225 sq ft)
Primary: 30'3" x 28'1" | (850 sq ft)
Wic: 10'11" x 10'8" | (116 sq ft)
BASEMENT
3pc Bath: 8'6" x 9'1" | (77 sq ft)
4pc Ensuite: 9'6" x 5'1" | (48 sq ft)
Bar: 12'8" x 9'4" | (119 sq ft)
Bedroom: 34'8" x 17'8" | (614 sq ft)
Bedroom: 15'8" x 16'10" | (264 sq ft)
Dining: 16'9" x 18'0" | (301 sq ft)
Electrical: 8'7" x 4'11" | (42 sq ft)
Garage: 37'1" x 23'10" | (885 sq ft)
Kitchen: 10'0" x 12'3" | (122 sq ft)
Mechanical: 11'10" x 8'2" | (97 sq ft)
Rec Room: 34'9" x 27'5" | (955 sq ft)
Storage: 9'1" x 18'6" | (169 sq ft)
Storage: 4'3" x 8'5" | (36 sq ft)
Theater: 10'2" x 25'11" | (264 sq ft)
Utility: 17'7" x 35'7" | (625 sq ft)