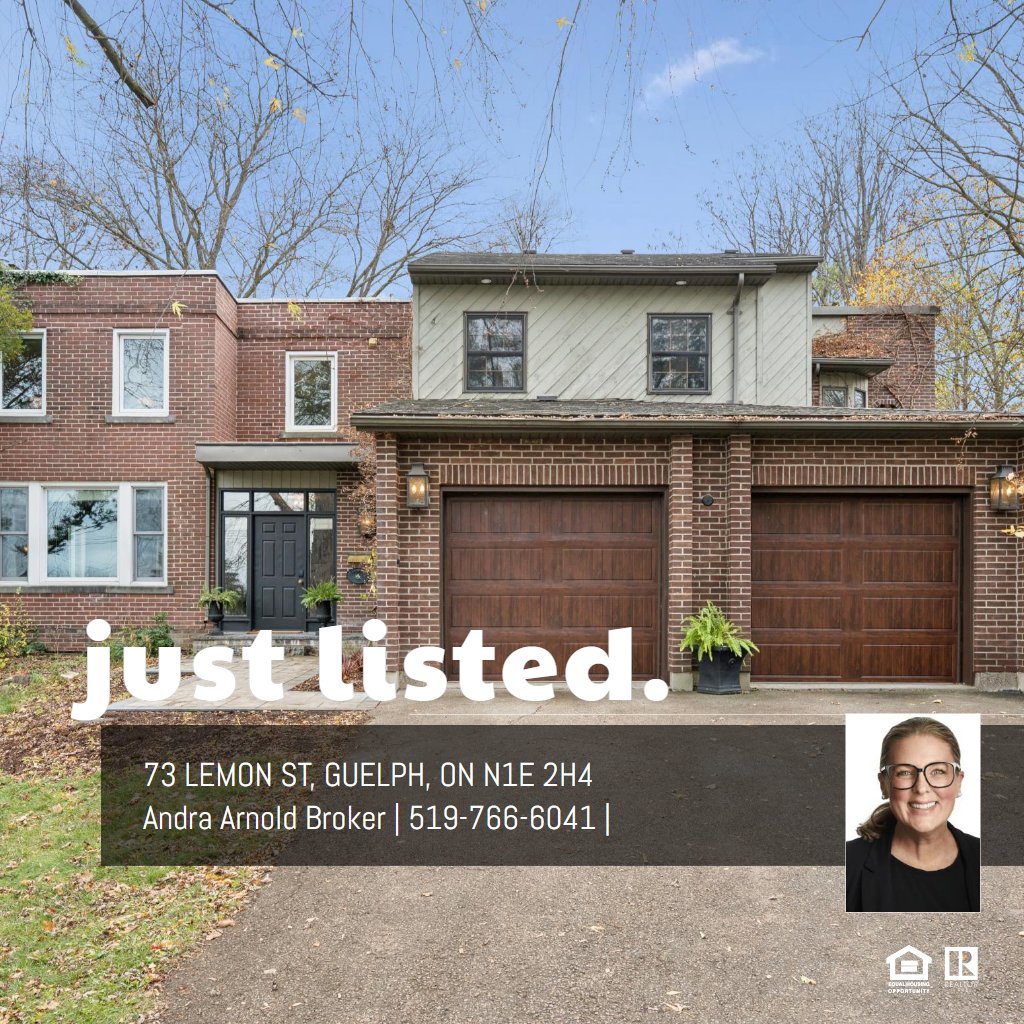
MAIN FLOOR
2pc Bath: 5'3" x 4'1" | (21 sq ft)
Breakfast: 16'4" x 8'11" | (137 sq ft)
Dining: 13'5" x 17'0" | (229 sq ft)
Family: 17'2" x 19'4" | (324 sq ft)
Foyer: 14'11" x 10'1" | (116 sq ft)
Garage: 20'8" x 21'10" | (450 sq ft)
Kitchen: 17'3" x 15'4" | (213 sq ft)
Living: 18'3" x 13'5" | (238 sq ft)
Mudroom: 7'2" x 22'1" | (143 sq ft)
2ND FLOOR
4pc Bath: 5'2" x 9'8" | (49 sq ft)
4pc Ensuite: 10'2" x 12'0" | (97 sq ft)
Bedroom: 15'6" x 15'10" | (243 sq ft)
Bedroom: 10'3" x 13'7" | (139 sq ft)
Bedroom: 11'2" x 8'7" | (96 sq ft)
Bedroom: 13'11" x 17'2" | (240 sq ft)
Primary: 17'6" x 23'0" | (382 sq ft)
Wic: 7'1" x 10'4" | (73 sq ft)
Wic: 7'6" x 8'7" | (52 sq ft)
BASEMENT
3pc Bath: 5'10" x 15'11" | (92 sq ft)
Bar: 11'10" x 8'12" | (92 sq ft)
Rec Room: 17'6" x 25'1" | (275 sq ft)
Storage: 18'3" x 19'12" | (348 sq ft)
Storage: 3'11" x 13'0" | (51 sq ft)
Storage: 4'5" x 5'4" | (24 sq ft)
Storage: 4'1" x 8'6" | (29 sq ft)
Theater: 24'1" x 13'6" | (314 sq ft)
Utility: 3'9" x 7'7" | (28 sq ft)
Wine Cellar: 7'5" x 10'3" | (76 sq ft)
MAIN FLOOR
2pc Bath: 5'3" x 4'1" | (21 sq ft)
Breakfast: 16'4" x 8'11" | (137 sq ft)
Dining: 13'5" x 17'0" | (229 sq ft)
Family: 17'2" x 19'4" | (324 sq ft)
Foyer: 14'11" x 10'1" | (116 sq ft)
Garage: 20'8" x 21'10" | (450 sq ft)
Kitchen: 17'3" x 15'4" | (213 sq ft)
Living: 18'3" x 13'5" | (238 sq ft)
Mudroom: 7'2" x 22'1" | (143 sq ft)
2ND FLOOR
4pc Bath: 5'2" x 9'8" | (49 sq ft)
4pc Ensuite: 10'2" x 12'0" | (97 sq ft)
Bedroom: 15'6" x 15'10" | (243 sq ft)
Bedroom: 10'3" x 13'7" | (139 sq ft)
Bedroom: 11'2" x 8'7" | (96 sq ft)
Bedroom: 13'11" x 17'2" | (240 sq ft)
Primary: 17'6" x 23'0" | (382 sq ft)
Wic: 7'1" x 10'4" | (73 sq ft)
Wic: 7'6" x 8'7" | (52 sq ft)
BASEMENT
3pc Bath: 5'10" x 15'11" | (92 sq ft)
Bar: 11'10" x 8'12" | (92 sq ft)
Rec Room: 17'6" x 25'1" | (275 sq ft)
Storage: 18'3" x 19'12" | (348 sq ft)
Storage: 3'11" x 13'0" | (51 sq ft)
Storage: 4'5" x 5'4" | (24 sq ft)
Storage: 4'1" x 8'6" | (29 sq ft)
Theater: 24'1" x 13'6" | (314 sq ft)
Utility: 3'9" x 7'7" | (28 sq ft)
Wine Cellar: 7'5" x 10'3" | (76 sq ft)
MAIN FLOOR
2pc Bath: 5'3" x 4'1" | (21 sq ft)
Breakfast: 16'4" x 8'11" | (137 sq ft)
Dining: 13'5" x 17'0" | (229 sq ft)
Family: 17'2" x 19'4" | (324 sq ft)
Foyer: 14'11" x 10'1" | (116 sq ft)
Garage: 20'8" x 21'10" | (450 sq ft)
Kitchen: 17'3" x 15'4" | (213 sq ft)
Living: 18'3" x 13'5" | (238 sq ft)
Mudroom: 7'2" x 22'1" | (143 sq ft)
2ND FLOOR
4pc Bath: 5'2" x 9'8" | (49 sq ft)
4pc Ensuite: 10'2" x 12'0" | (97 sq ft)
Bedroom: 15'6" x 15'10" | (243 sq ft)
Bedroom: 10'3" x 13'7" | (139 sq ft)
Bedroom: 11'2" x 8'7" | (96 sq ft)
Bedroom: 13'11" x 17'2" | (240 sq ft)
Primary: 17'6" x 23'0" | (382 sq ft)
Wic: 7'1" x 10'4" | (73 sq ft)
Wic: 7'6" x 8'7" | (52 sq ft)
BASEMENT
3pc Bath: 5'10" x 15'11" | (92 sq ft)
Bar: 11'10" x 8'12" | (92 sq ft)
Rec Room: 17'6" x 25'1" | (275 sq ft)
Storage: 18'3" x 19'12" | (348 sq ft)
Storage: 3'11" x 13'0" | (51 sq ft)
Storage: 4'5" x 5'4" | (24 sq ft)
Storage: 4'1" x 8'6" | (29 sq ft)
Theater: 24'1" x 13'6" | (314 sq ft)
Utility: 3'9" x 7'7" | (28 sq ft)
Wine Cellar: 7'5" x 10'3" | (76 sq ft)