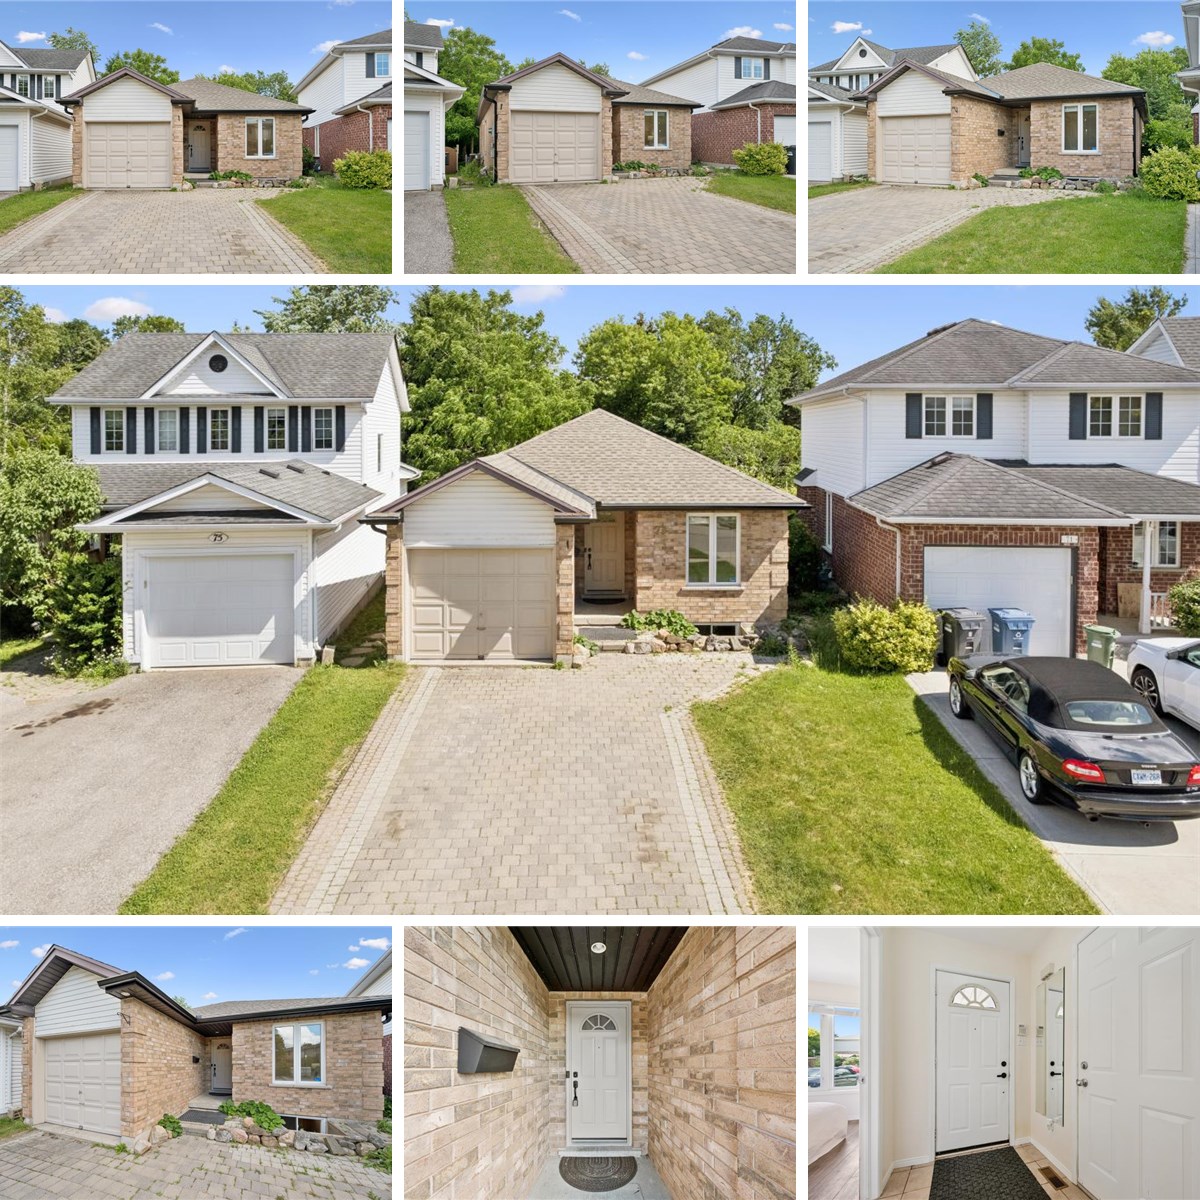
MAIN FLOOR
4pc Bath: 8'3" x 7'6" | (53 sq ft)
Bedroom: 8'12" x 10'1" | (85 sq ft)
Bedroom: 8'12" x 9'12" | (89 sq ft)
Breakfast: 12'0" x 8'8" | (104 sq ft)
Dining: 12'5" x 9'3" | (114 sq ft)
Garage: 9'10" x 19'9" | (195 sq ft)
Kitchen: 12'0" x 9'5" | (113 sq ft)
Living: 12'5" x 13'12" | (173 sq ft)
Primary: 12'0" x 11'12" | (144 sq ft)
BASEMENT
3pc Bath: 6'5" x 8'1" | (43 sq ft)
3pc Bath: 8'0" x 5'3" | (42 sq ft)
Bedroom: 8'5" x 15'11" | (124 sq ft)
Bedroom: 12'0" x 9'10" | (108 sq ft)
Bedroom: 10'10" x 9'11" | (94 sq ft)
Kitchen: 13'1" x 6'7" | (80 sq ft)
Rec Room: 11'9" x 13'7" | (157 sq ft)
Utility: 4'3" x 7'6" | (31 sq ft)
MAIN FLOOR
4pc Bath: 8'3" x 7'6" | (53 sq ft)
Bedroom: 8'12" x 10'1" | (85 sq ft)
Bedroom: 8'12" x 9'12" | (89 sq ft)
Breakfast: 12'0" x 8'8" | (104 sq ft)
Dining: 12'5" x 9'3" | (114 sq ft)
Garage: 9'10" x 19'9" | (195 sq ft)
Kitchen: 12'0" x 9'5" | (113 sq ft)
Living: 12'5" x 13'12" | (173 sq ft)
Primary: 12'0" x 11'12" | (144 sq ft)
BASEMENT
3pc Bath: 6'5" x 8'1" | (43 sq ft)
3pc Bath: 8'0" x 5'3" | (42 sq ft)
Bedroom: 8'5" x 15'11" | (124 sq ft)
Bedroom: 12'0" x 9'10" | (108 sq ft)
Bedroom: 10'10" x 9'11" | (94 sq ft)
Kitchen: 13'1" x 6'7" | (80 sq ft)
Rec Room: 11'9" x 13'7" | (157 sq ft)
Utility: 4'3" x 7'6" | (31 sq ft)
MAIN FLOOR
4pc Bath: 8'3" x 7'6" | (53 sq ft)
Bedroom: 8'12" x 10'1" | (85 sq ft)
Bedroom: 8'12" x 9'12" | (89 sq ft)
Breakfast: 12'0" x 8'8" | (104 sq ft)
Dining: 12'5" x 9'3" | (114 sq ft)
Garage: 9'10" x 19'9" | (195 sq ft)
Kitchen: 12'0" x 9'5" | (113 sq ft)
Living: 12'5" x 13'12" | (173 sq ft)
Primary: 12'0" x 11'12" | (144 sq ft)
BASEMENT
3pc Bath: 6'5" x 8'1" | (43 sq ft)
3pc Bath: 8'0" x 5'3" | (42 sq ft)
Bedroom: 8'5" x 15'11" | (124 sq ft)
Bedroom: 12'0" x 9'10" | (108 sq ft)
Bedroom: 10'10" x 9'11" | (94 sq ft)
Kitchen: 13'1" x 6'7" | (80 sq ft)
Rec Room: 11'9" x 13'7" | (157 sq ft)
Utility: 4'3" x 7'6" | (31 sq ft)