745 Blair StFergus, ON

Impact Realty Group

Keller Williams Home Group Realty
519-574-7653

Melissa Seagrove

Broker
Keller Williams Home Group Realty
519-546-2412
For Sale
FOR
SALE

DETAILS

  • Beds
    5
  • Baths
    2
  • Car Garage
    2
  • Year Built
    1975
  • Lot Size
    199' x 88'
MAIN FLOOR
Dining: 10'0" x 10'1" | (101 sq ft)
Garage: 20'3" x 20'6" | (415 sq ft)
Kitchen: 10'0" x 16'7" | (166 sq ft)
Living: 12'2" x 18'4" | (223 sq ft)
2ND FLOOR
4pc Bath: 10'6" x 7'4" | (77 sq ft)
Bedroom: 10'3" x 9'9" | (100 sq ft)
Bedroom: 13'10" x 11'9" | (162 sq ft)
Bedroom: 13'11" x 11'9" | (163 sq ft)
LOWER LEVEL
3pc Bath: 9'3" x 6'3" | (58 sq ft)
Family: 13'10" x 11'7" | (160 sq ft)
Primary: 11'10" x 18'1" | (214 sq ft)
BASEMENT
Bedroom: 9'5" x 9'4" | (88 sq ft)
Laundry: 9'6" x 16'3" | (154 sq ft)
Rec Room: 11'5" x 22'5" | (256 sq ft)
Storage: 8'5" x 5'2" | (43 sq ft)
Storage: 11'5" x 3'1" | (35 sq ft)
Utility: 3'6" x 4'8" | (16 sq ft)
MAIN FLOOR
Dining: 10'0" x 10'1" | (101 sq ft)
Garage: 20'3" x 20'6" | (415 sq ft)
Kitchen: 10'0" x 16'7" | (166 sq ft)
Living: 12'2" x 18'4" | (223 sq ft)
2ND FLOOR
4pc Bath: 10'6" x 7'4" | (77 sq ft)
Bedroom: 10'3" x 9'9" | (100 sq ft)
Bedroom: 13'10" x 11'9" | (162 sq ft)
Bedroom: 13'11" x 11'9" | (163 sq ft)
LOWER LEVEL
3pc Bath: 9'3" x 6'3" | (58 sq ft)
Family: 13'10" x 11'7" | (160 sq ft)
Primary: 11'10" x 18'1" | (214 sq ft)
BASEMENT
Bedroom: 9'5" x 9'4" | (88 sq ft)
Laundry: 9'6" x 16'3" | (154 sq ft)
Rec Room: 11'5" x 22'5" | (256 sq ft)
Storage: 8'5" x 5'2" | (43 sq ft)
Storage: 11'5" x 3'1" | (35 sq ft)
Utility: 3'6" x 4'8" | (16 sq ft)
MAIN FLOOR
Dining: 10'0" x 10'1" | (101 sq ft)
Garage: 20'3" x 20'6" | (415 sq ft)
Kitchen: 10'0" x 16'7" | (166 sq ft)
Living: 12'2" x 18'4" | (223 sq ft)
2ND FLOOR
4pc Bath: 10'6" x 7'4" | (77 sq ft)
Bedroom: 10'3" x 9'9" | (100 sq ft)
Bedroom: 13'10" x 11'9" | (162 sq ft)
Bedroom: 13'11" x 11'9" | (163 sq ft)
LOWER LEVEL
3pc Bath: 9'3" x 6'3" | (58 sq ft)
Family: 13'10" x 11'7" | (160 sq ft)
Primary: 11'10" x 18'1" | (214 sq ft)
BASEMENT
Bedroom: 9'5" x 9'4" | (88 sq ft)
Laundry: 9'6" x 16'3" | (154 sq ft)
Rec Room: 11'5" x 22'5" | (256 sq ft)
Storage: 8'5" x 5'2" | (43 sq ft)
Storage: 11'5" x 3'1" | (35 sq ft)
Utility: 3'6" x 4'8" | (16 sq ft)
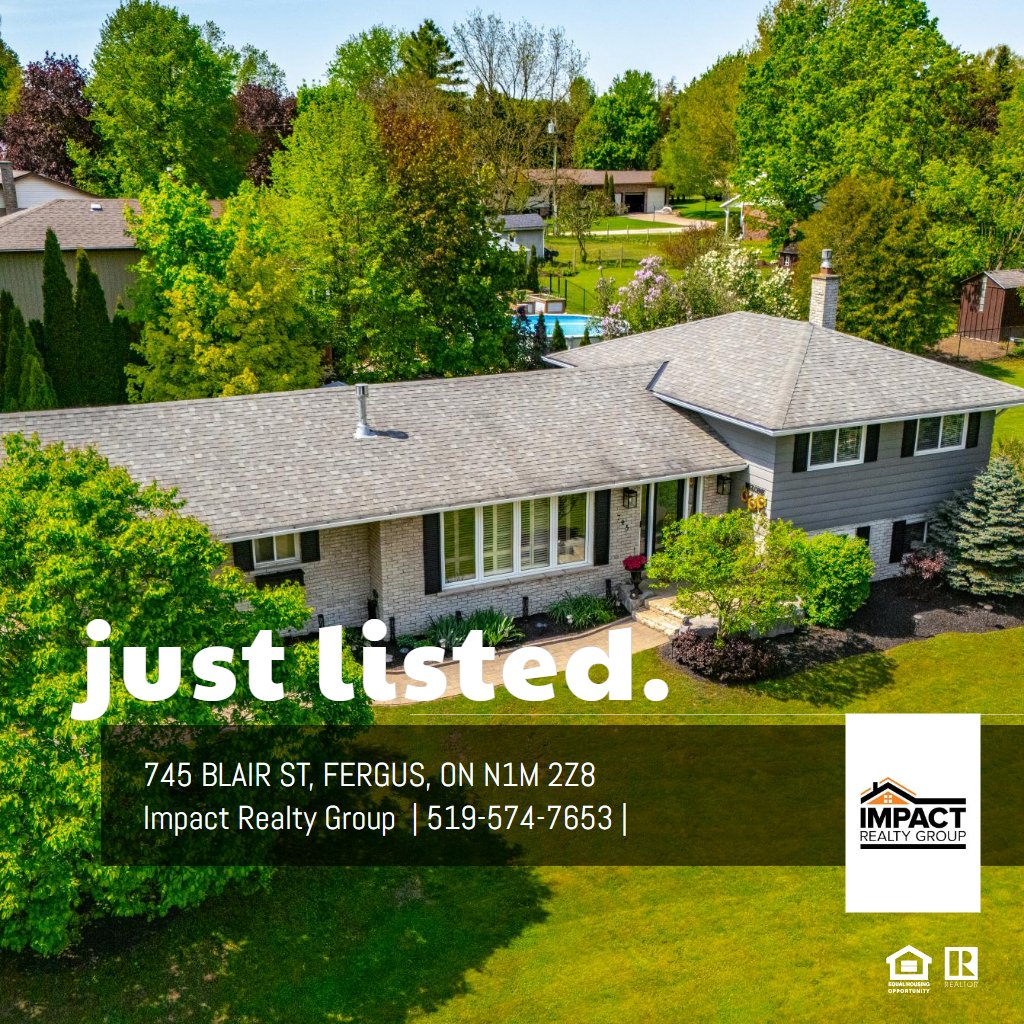
Welcome to this beautifully updated 5-bedroom side-split nestled on a mature, oversized lot in one of Fergus' most desirable neighbourhoods, just steps from the Grand River, parks, trails, and a short walk to historic downtown. Thoughtfully renovated and designed for modern living, the bright open-concept main level features a stunning new kitchen with a massive island, abundant cabinetry, and large windows that flood the space with natural light. The spacious layout offers plenty of room for both everyday living and entertaining, with convenient access to the backyard patio. Upstairs, you'll find three generous bedrooms and a beautifully updated main bathroom featuring heated floors and convenient ensuite access from the primary bedroom. The lower level offers exceptional versatility with a large fourth bedroom complete with built-in storage, an inviting family room highlighted by a cozy gas fireplace and custom built-ins, plus an updated three-piece bathroom. The fully finished basement level adds even more living space with a spacious recreation room, an impressive laundry room, a fifth bedroom or home office, and abundant storage options. Outside, enjoy the privacy and beauty of a park-like setting with mature trees, established gardens, a gazebo-covered patio perfect for summer entertaining, two storage sheds, and plenty of room to play or relax. The oversized attached double garage provides ample space for vehicles, hobbies, and additional storage. A rare opportunity to own a move-in ready family home on a spectacular lot in a prime Fergus location.

VIRTUAL TOUR

FLOOR PLANS

Impact Realty Group

Keller Williams Home Group Realty
135 St David St S #6
Fergus, ON N1M 2L4

Melissa Seagrove

Broker
Keller Williams Home Group Realty
135 St David St S #6
Fergus, ON N1M 2L4
Send a Message