751 Laurelwood Dr⋅Waterloo, ON

Sold
SOLD

DETAILS

  • List Price
    $699,900
  • MLS Number
    40848824
  • Beds
    3
  • Baths
    1.5
  • Car Garage
    1
  • Square Feet
    1,351
  • Year Built
    2006
MAIN FLOOR
2pc Bath: 3'12" x 7'1" | (28 sq ft)
Dining: 8'3" x 10'4" | (85 sq ft)
Garage: 10'6" x 21'5" | (225 sq ft)
Kitchen: 8'8" x 11'6" | (99 sq ft)
Living: 10'8" x 17'3" | (184 sq ft)
2ND FLOOR
4pc Bath: 5'2" x 8'1" | (42 sq ft)
Bedroom: 8'1" x 13'7" | (110 sq ft)
Bedroom: 8'7" x 12'10" | (110 sq ft)
Family: 9'11" x 26'9" | (264 sq ft)
Primary: 10'4" x 13'7" | (140 sq ft)
BASEMENT
Unfinished: 18'2" x 36'10" | (669 sq ft)
MAIN FLOOR
2pc Bath: 3'12" x 7'1" | (28 sq ft)
Dining: 8'3" x 10'4" | (85 sq ft)
Garage: 10'6" x 21'5" | (225 sq ft)
Kitchen: 8'8" x 11'6" | (99 sq ft)
Living: 10'8" x 17'3" | (184 sq ft)
2ND FLOOR
4pc Bath: 5'2" x 8'1" | (42 sq ft)
Bedroom: 8'1" x 13'7" | (110 sq ft)
Bedroom: 8'7" x 12'10" | (110 sq ft)
Family: 9'11" x 26'9" | (264 sq ft)
Primary: 10'4" x 13'7" | (140 sq ft)
BASEMENT
Unfinished: 18'2" x 36'10" | (669 sq ft)
MAIN FLOOR
2pc Bath: 3'12" x 7'1" | (28 sq ft)
Dining: 8'3" x 10'4" | (85 sq ft)
Garage: 10'6" x 21'5" | (225 sq ft)
Kitchen: 8'8" x 11'6" | (99 sq ft)
Living: 10'8" x 17'3" | (184 sq ft)
2ND FLOOR
4pc Bath: 5'2" x 8'1" | (42 sq ft)
Bedroom: 8'1" x 13'7" | (110 sq ft)
Bedroom: 8'7" x 12'10" | (110 sq ft)
Family: 9'11" x 26'9" | (264 sq ft)
Primary: 10'4" x 13'7" | (140 sq ft)
BASEMENT
Unfinished: 18'2" x 36'10" | (669 sq ft)
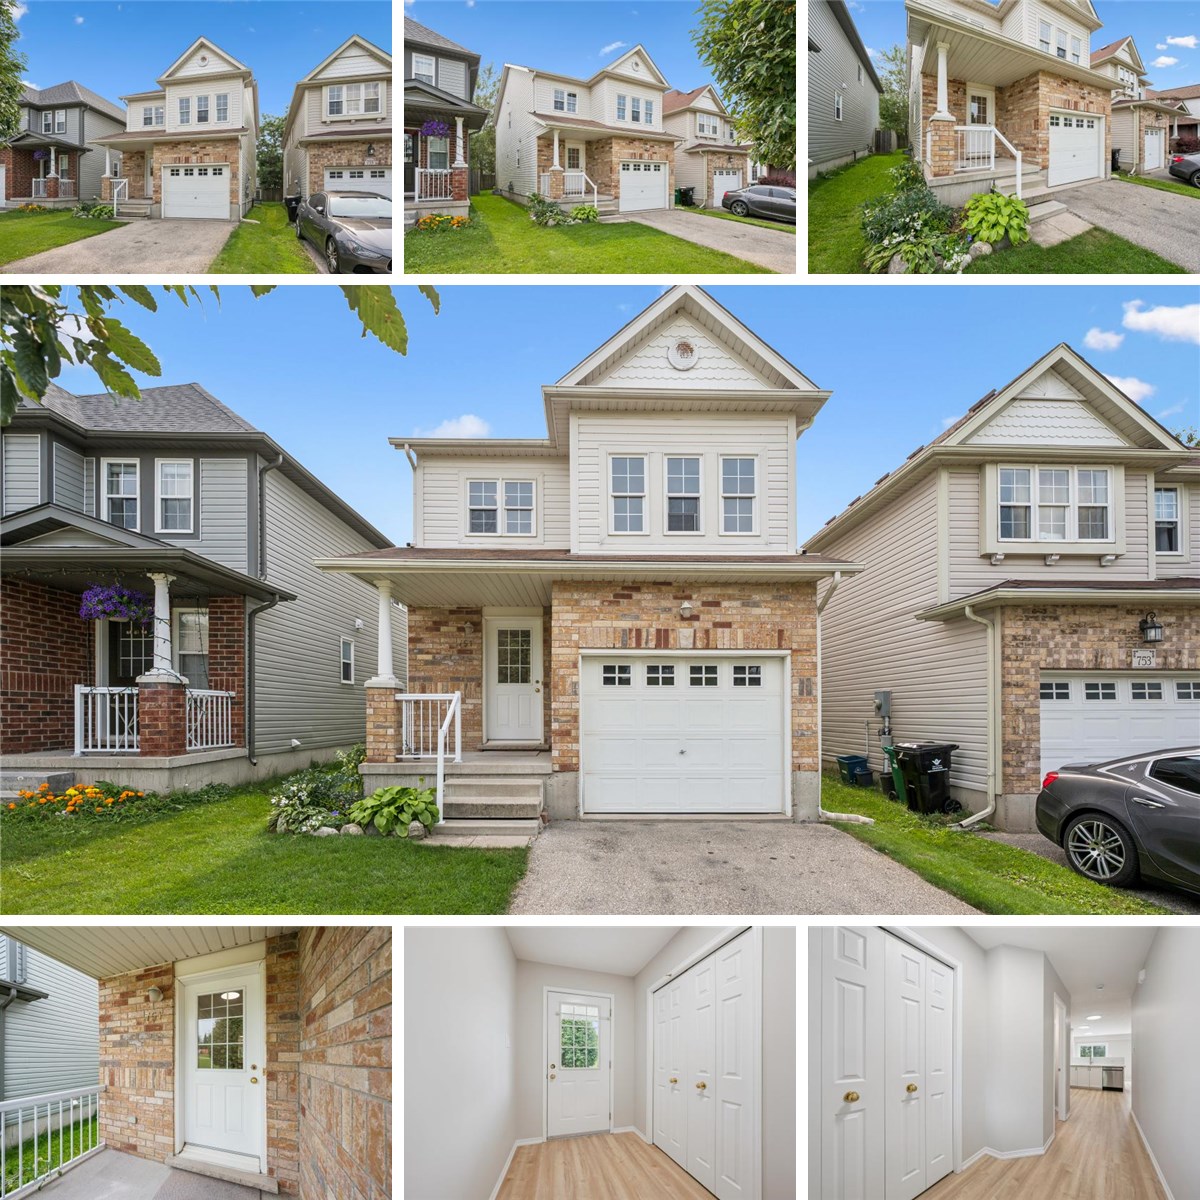
Welcome to 751 Laurelwood Drive, a beautifully refreshed 3-bedroom home in the highly desirable Laurelwood/Columbia Forest neighbourhood! Extensively updated in 2026, this move-in-ready home feels fresh, bright & stylish from top to bottom. The entire home has been professionally painted & features new luxury vinyl plank flooring & modern light fixtures throughout. The beautifully updated kitchen is a showstopper with freshly painted white cabinetry, new quartz countertops, crisp white subway tile backsplash, new stainless steel appliances & range hood, creating a bright, timeless space you’ll love to cook & gather in. The spacious main floor offers an easy flow for everyday living & entertaining, while the family room above the garage provides that valuable extra living space for movie nights, a playroom or home office. Inside entry from the single-car garage adds everyday convenience. Upstairs you’ll find 3 comfortable bedrooms & a refreshed bathroom. The unfinished basement provides plenty of storage today with excellent potential to create additional living space tailored to your needs. Step outside to a lovely backyard framed by pretty established flower gardens, with plenty of opportunity to create your own outdoor retreat. Major updates provide added peace of mind, including furnace & heat pump (2023), water softener (2023), water heater (2024), plus new washer & dryer & updated smoke/CO detectors. All this in an exceptional location with highly regarded public & secondary schools just across the street, & close to parks, trails, shopping, transit & everyday amenities. A fantastic opportunity to simply move in & enjoy!

VIRTUAL TOUR

VIDEO

FLOOR PLANS