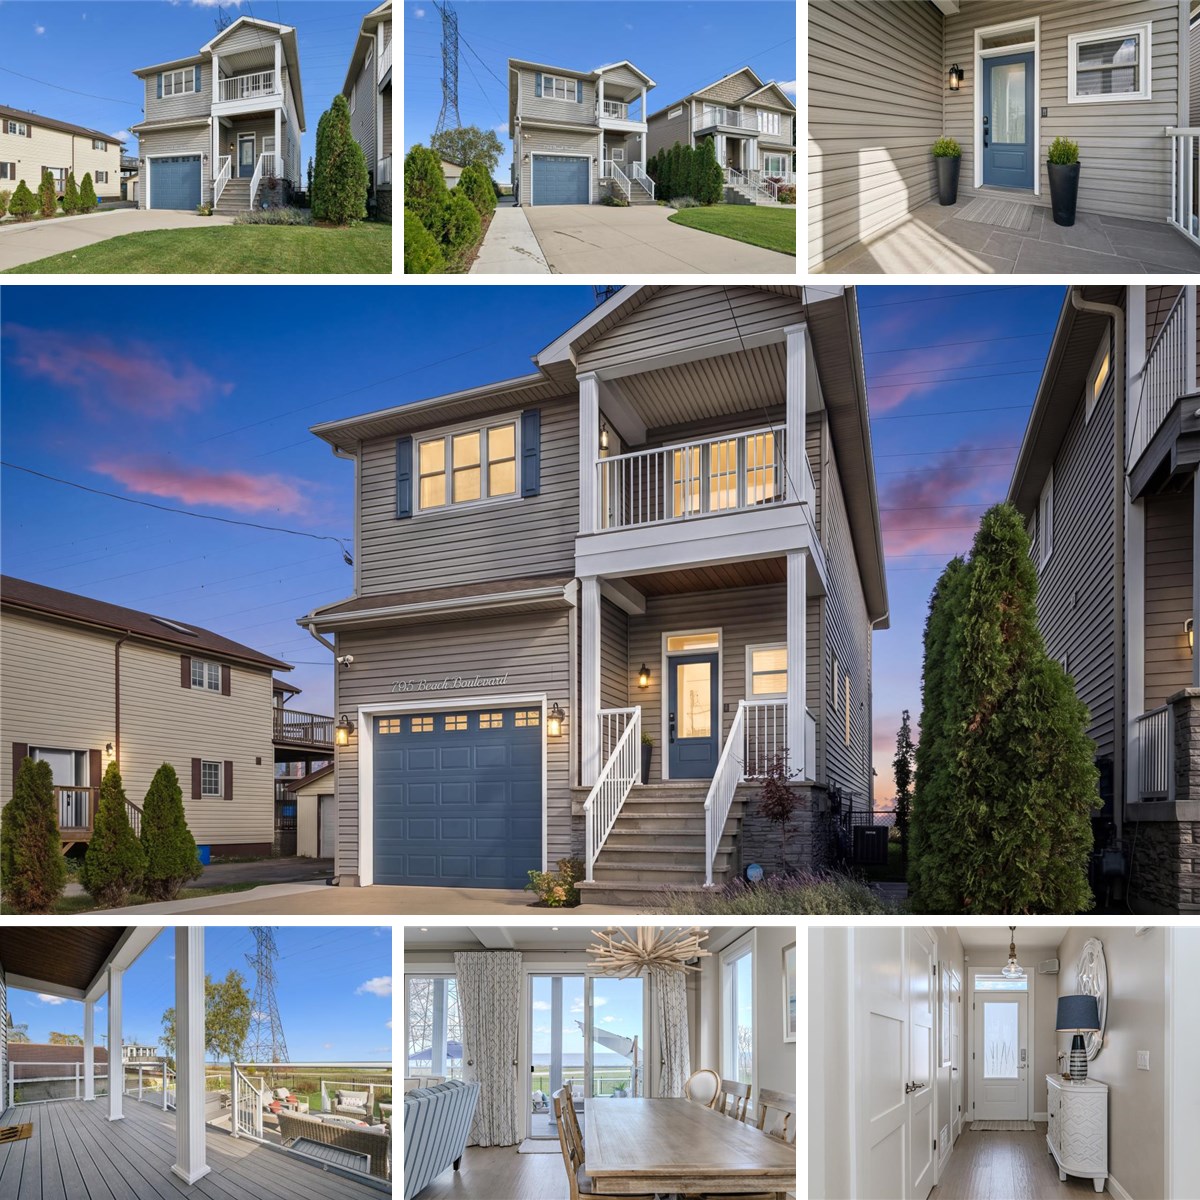
MAIN FLOOR
2pc Bath: 3'8" x 7'5" | 27 sq ft
Dining: 8'11" x 16'1" | 142 sq ft
Garage: 11'11" x 23'6" | 280 sq ft
Kitchen: 12'5" x 10'9" | 119 sq ft
Living: 11'9" x 19'3" | 226 sq ft
2ND FLOOR
4pc Bath: 12'2" x 9'6" | 71 sq ft
4pc Ensuite: 9'6" x 7'2" | 68 sq ft
Bedroom: 9'2" x 13'11" | 104 sq ft
Bedroom: 12' x 16'5" | 154 sq ft
Primary: 22'2" x 15'11" | 329 sq ft
Wic: 12'10" x 6' | 77 sq ft
BASEMENT
Cold Room: 8'7" x 7'2" | 61 sq ft
Storage: 12'2" x 29'3" | 354 sq ft
Utility: 9'3" x 45'7" | 365 sq ft
MAIN FLOOR
2pc Bath: 3'8" x 7'5" | 27 sq ft
Dining: 8'11" x 16'1" | 142 sq ft
Garage: 11'11" x 23'6" | 280 sq ft
Kitchen: 12'5" x 10'9" | 119 sq ft
Living: 11'9" x 19'3" | 226 sq ft
2ND FLOOR
4pc Bath: 12'2" x 9'6" | 71 sq ft
4pc Ensuite: 9'6" x 7'2" | 68 sq ft
Bedroom: 9'2" x 13'11" | 104 sq ft
Bedroom: 12' x 16'5" | 154 sq ft
Primary: 22'2" x 15'11" | 329 sq ft
Wic: 12'10" x 6' | 77 sq ft
BASEMENT
Cold Room: 8'7" x 7'2" | 61 sq ft
Storage: 12'2" x 29'3" | 354 sq ft
Utility: 9'3" x 45'7" | 365 sq ft
MAIN FLOOR
2pc Bath: 3'8" x 7'5" | 27 sq ft
Dining: 8'11" x 16'1" | 142 sq ft
Garage: 11'11" x 23'6" | 280 sq ft
Kitchen: 12'5" x 10'9" | 119 sq ft
Living: 11'9" x 19'3" | 226 sq ft
2ND FLOOR
4pc Bath: 12'2" x 9'6" | 71 sq ft
4pc Ensuite: 9'6" x 7'2" | 68 sq ft
Bedroom: 9'2" x 13'11" | 104 sq ft
Bedroom: 12' x 16'5" | 154 sq ft
Primary: 22'2" x 15'11" | 329 sq ft
Wic: 12'10" x 6' | 77 sq ft
BASEMENT
Cold Room: 8'7" x 7'2" | 61 sq ft
Storage: 12'2" x 29'3" | 354 sq ft
Utility: 9'3" x 45'7" | 365 sq ft