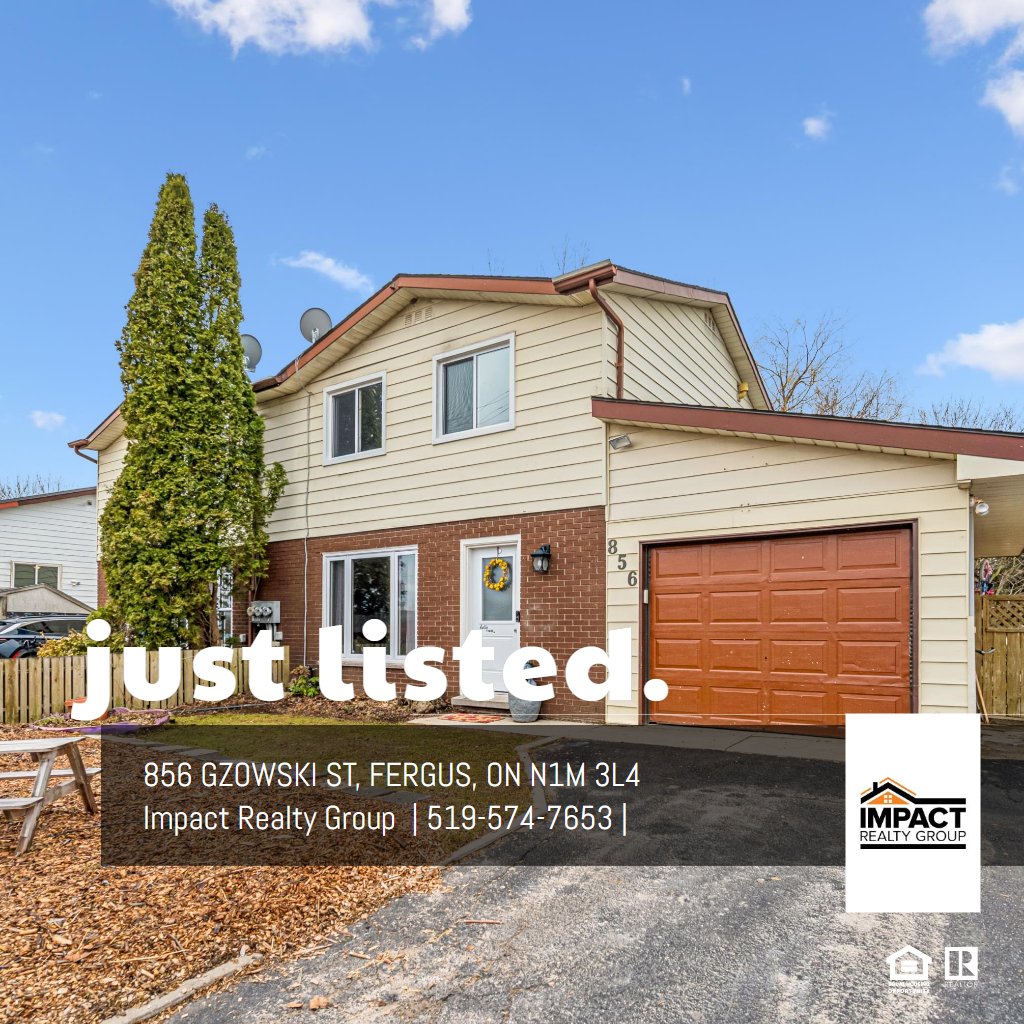
856 Gzowski StFergus, ON

Impact Realty Group

Keller Williams Home Group Realty
519-574-7653

DETAILS

  • List Price
    $654,900
  • MLS Number
    X12952630
  • Beds
    3
  • Baths
    1.5
  • Lot Size
    37.9x160'
MAIN FLOOR
2pc Bath: 8'1" x 3'7" | (29 sq ft)
Garage: 25'10" x 12'1" | (312 sq ft)
Kitchen: 12'8" x 16'6" | (208 sq ft)
Living: 12'3" x 20'5" | (251 sq ft)
2ND FLOOR
4pc Bath: 8'7" x 7'10" | (68 sq ft)
Bedroom: 10'2" x 7'4" | (74 sq ft)
Bedroom: 15'3" x 8'11" | (137 sq ft)
Primary: 10'2" x 12'2" | (123 sq ft)
BASEMENT
Bedroom: 10'1" x 3'7" | (36 sq ft)
Rec Room: 24'2" x 17'0" | (411 sq ft)
Utility: 17'5" x 6'9" | (117 sq ft)
MAIN FLOOR
2pc Bath: 8'1" x 3'7" | (29 sq ft)
Garage: 25'10" x 12'1" | (312 sq ft)
Kitchen: 12'8" x 16'6" | (208 sq ft)
Living: 12'3" x 20'5" | (251 sq ft)
2ND FLOOR
4pc Bath: 8'7" x 7'10" | (68 sq ft)
Bedroom: 10'2" x 7'4" | (74 sq ft)
Bedroom: 15'3" x 8'11" | (137 sq ft)
Primary: 10'2" x 12'2" | (123 sq ft)
BASEMENT
Bedroom: 10'1" x 3'7" | (36 sq ft)
Rec Room: 24'2" x 17'0" | (411 sq ft)
Utility: 17'5" x 6'9" | (117 sq ft)
MAIN FLOOR
2pc Bath: 8'1" x 3'7" | (29 sq ft)
Garage: 25'10" x 12'1" | (312 sq ft)
Kitchen: 12'8" x 16'6" | (208 sq ft)
Living: 12'3" x 20'5" | (251 sq ft)
2ND FLOOR
4pc Bath: 8'7" x 7'10" | (68 sq ft)
Bedroom: 10'2" x 7'4" | (74 sq ft)
Bedroom: 15'3" x 8'11" | (137 sq ft)
Primary: 10'2" x 12'2" | (123 sq ft)
BASEMENT
Bedroom: 10'1" x 3'7" | (36 sq ft)
Rec Room: 24'2" x 17'0" | (411 sq ft)
Utility: 17'5" x 6'9" | (117 sq ft)
Welcome to 856 Gzowski Street, a warm and inviting 2-storey semi-detached home offering space, comfort, and a truly special connection to the outdoors. Inside, the home is bright, functional, and thoughtfully updated, with nearly 1,600 sq ft of finished living space. The main floor features hardwood flooring throughout the principal rooms and a spacious, updated kitchen with custom cabinetry and open shelving. With three bedrooms and two bathrooms, there's plenty of room for family life, creative space, or working from home. The fully finished basement adds even more versatility, offering a large recreation area and a fun under-stair hideaway that's perfect for kids, reading, or imaginative play. Step outside and you'll find where this home truly comes to life. Set on a rare 160-foot deep, west-facing lot, the backyard feels like your own private sanctuary. Surrounded by mature trees and lush perennial gardens, the space invites you to slow down and enjoy. Grow your own food in the vegetable garden, unwind beside the two tranquil ponds, or gather with friends around the fire. Whether you're entertaining or simply recharging, this outdoor space offers a sense of calm that's hard to find. Located in the welcoming community of Fergus, you're just a short walk to schools, parks, and local amenities, offering both convenience and a laid-back lifestyle. A home with heart, space to grow, and a backyard that truly sets it apart.

VIRTUAL TOUR

FLOOR PLANS

Impact Realty Group

Keller Williams Home Group Realty
135 St David St S #6
Fergus, ON N1M 2L4
Send a Message